Bronze Pearls Lake Constance: A compelling statement in its own right
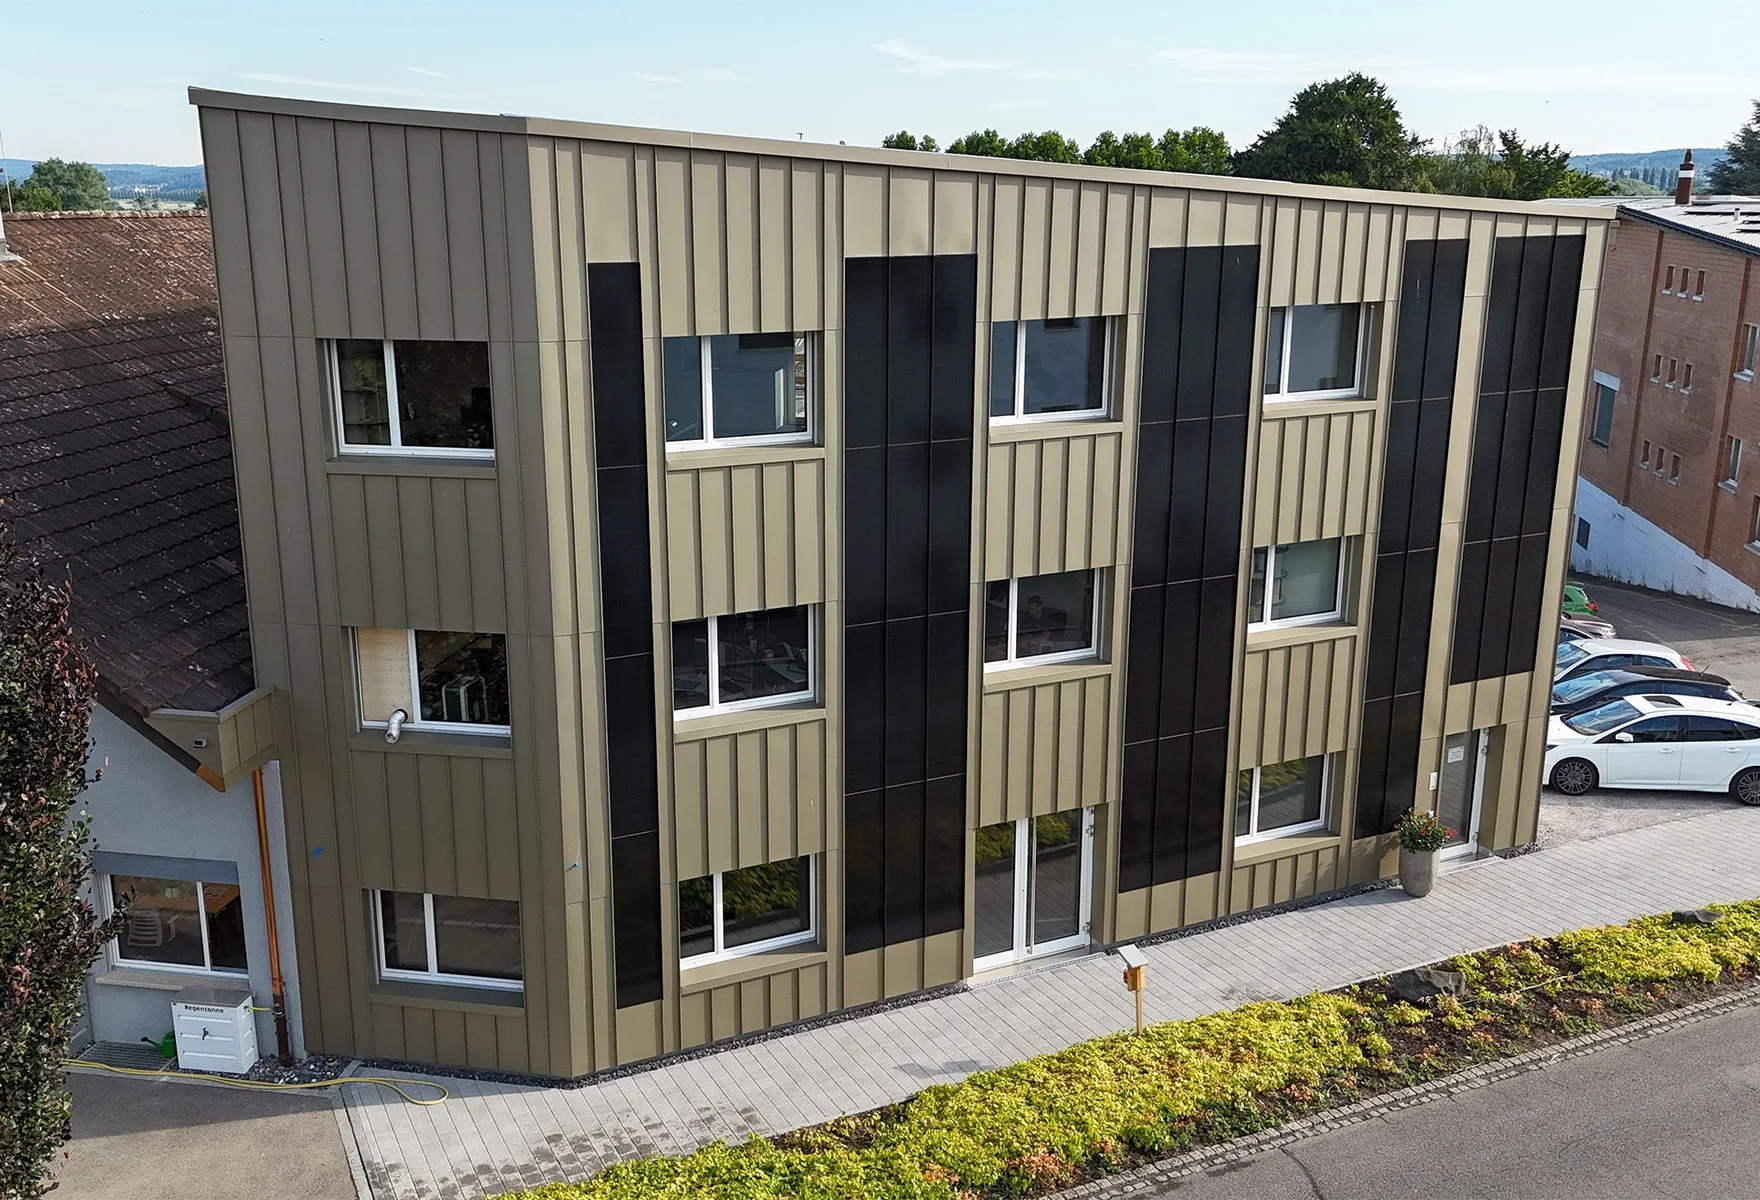
Around the middle of this year, roofing and facade specialists Brenner AG and Ziegler-Weber AG completed their joint headquarters. The record-breaking construction time in Tägerwilen, Switzerland—located just across the Rhine from Constance—was a mere nine months. The impressive new building, with its highly unconventional pentagonal floor plan, was realized by making maximum use of the available plot. Situated between an existing 1986 building and a large workshop hall built in 2013 on a street corner, the structure rises proudly into the Lake Constance sky.
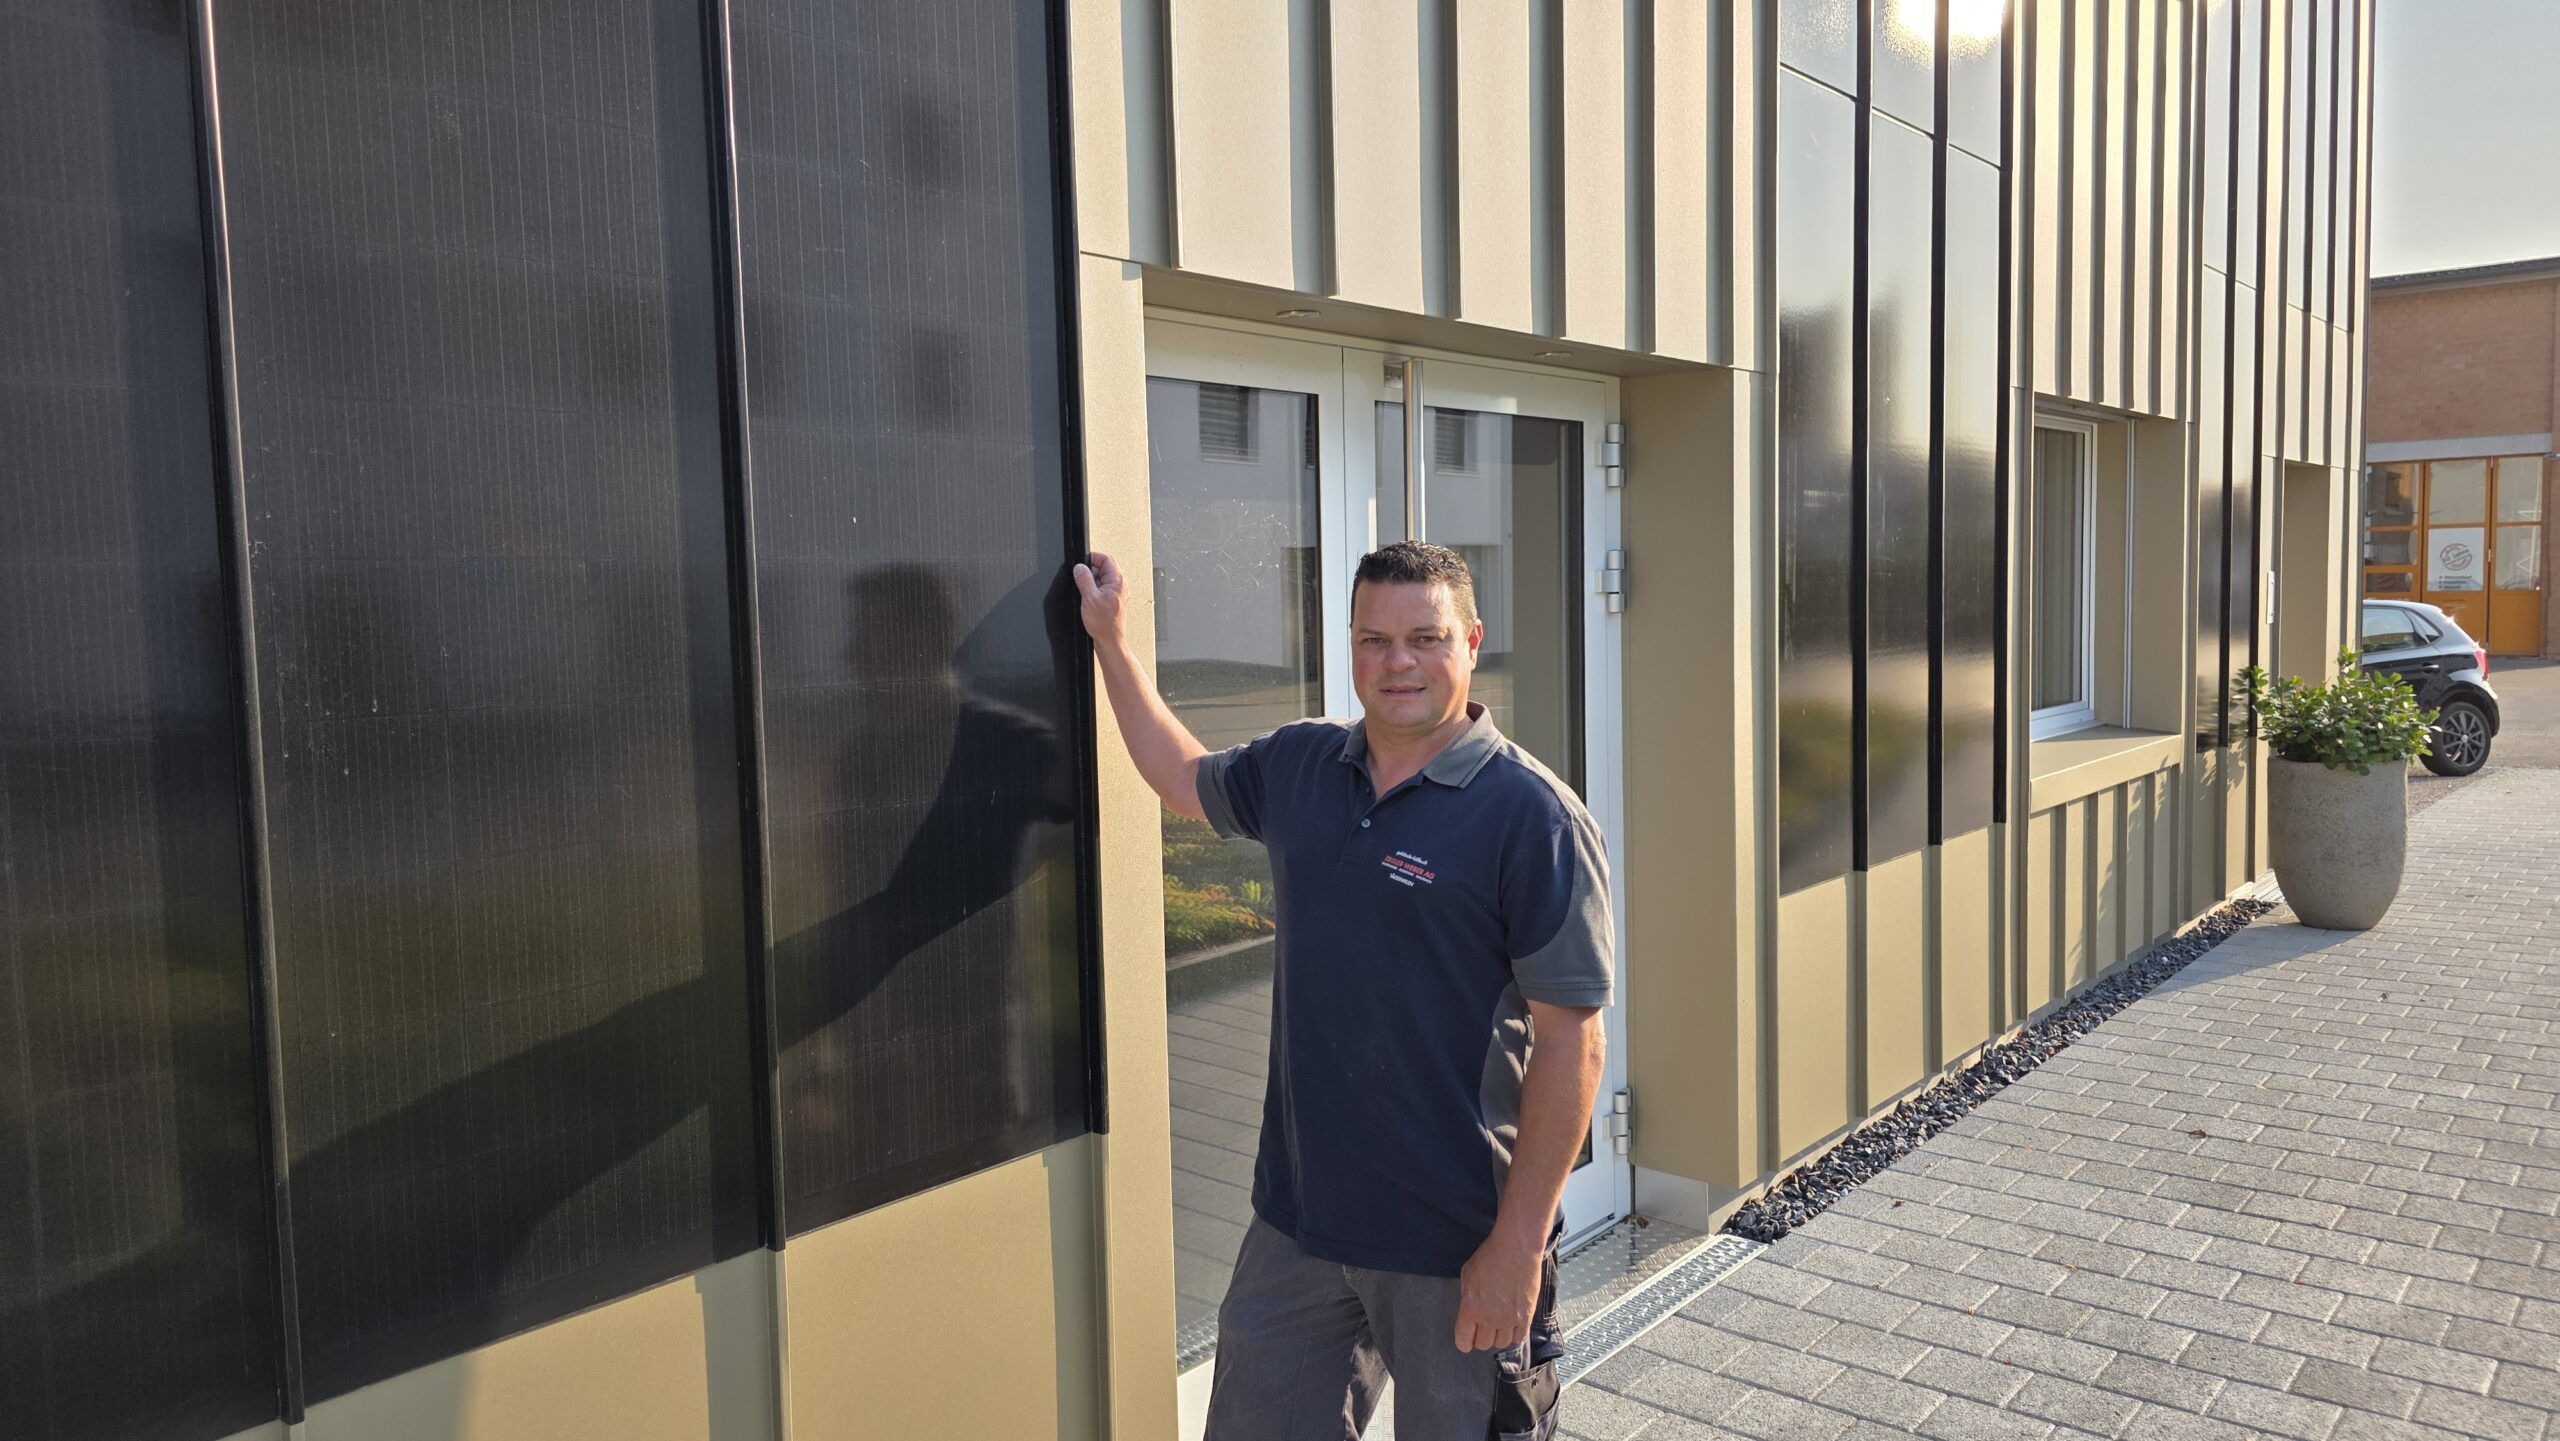
Beyond the floor plan and elevation, where only about 1 meter of one side is visible depending on the perspective, the facade cladding is particularly striking. It features an aluminum standing seam system in the color Bronze Pearls, supplied by the Düren-based company haushaut. In total, an area of approximately 300 m² was covered. But that is not all. Skillfully integrated into the facade design are solar panels, also supplied by haushaut, covering a total area of nearly 50 m². A total of 45 Roofit solar modules, each rated at 175 W, were installed.
The specialist firm Ilg Holzbau from neighboring Ermatingen constructed the building as a timber-frame element structure. By installing Hilti brackets and rails, rock wool insulation was secured, and the rear ventilation battens were attached on top. To optimize air circulation in the areas featuring the PV Roofit Solar Velario modules, open formwork was used. However, solid formwork was installed in the areas with the standing seam elements.
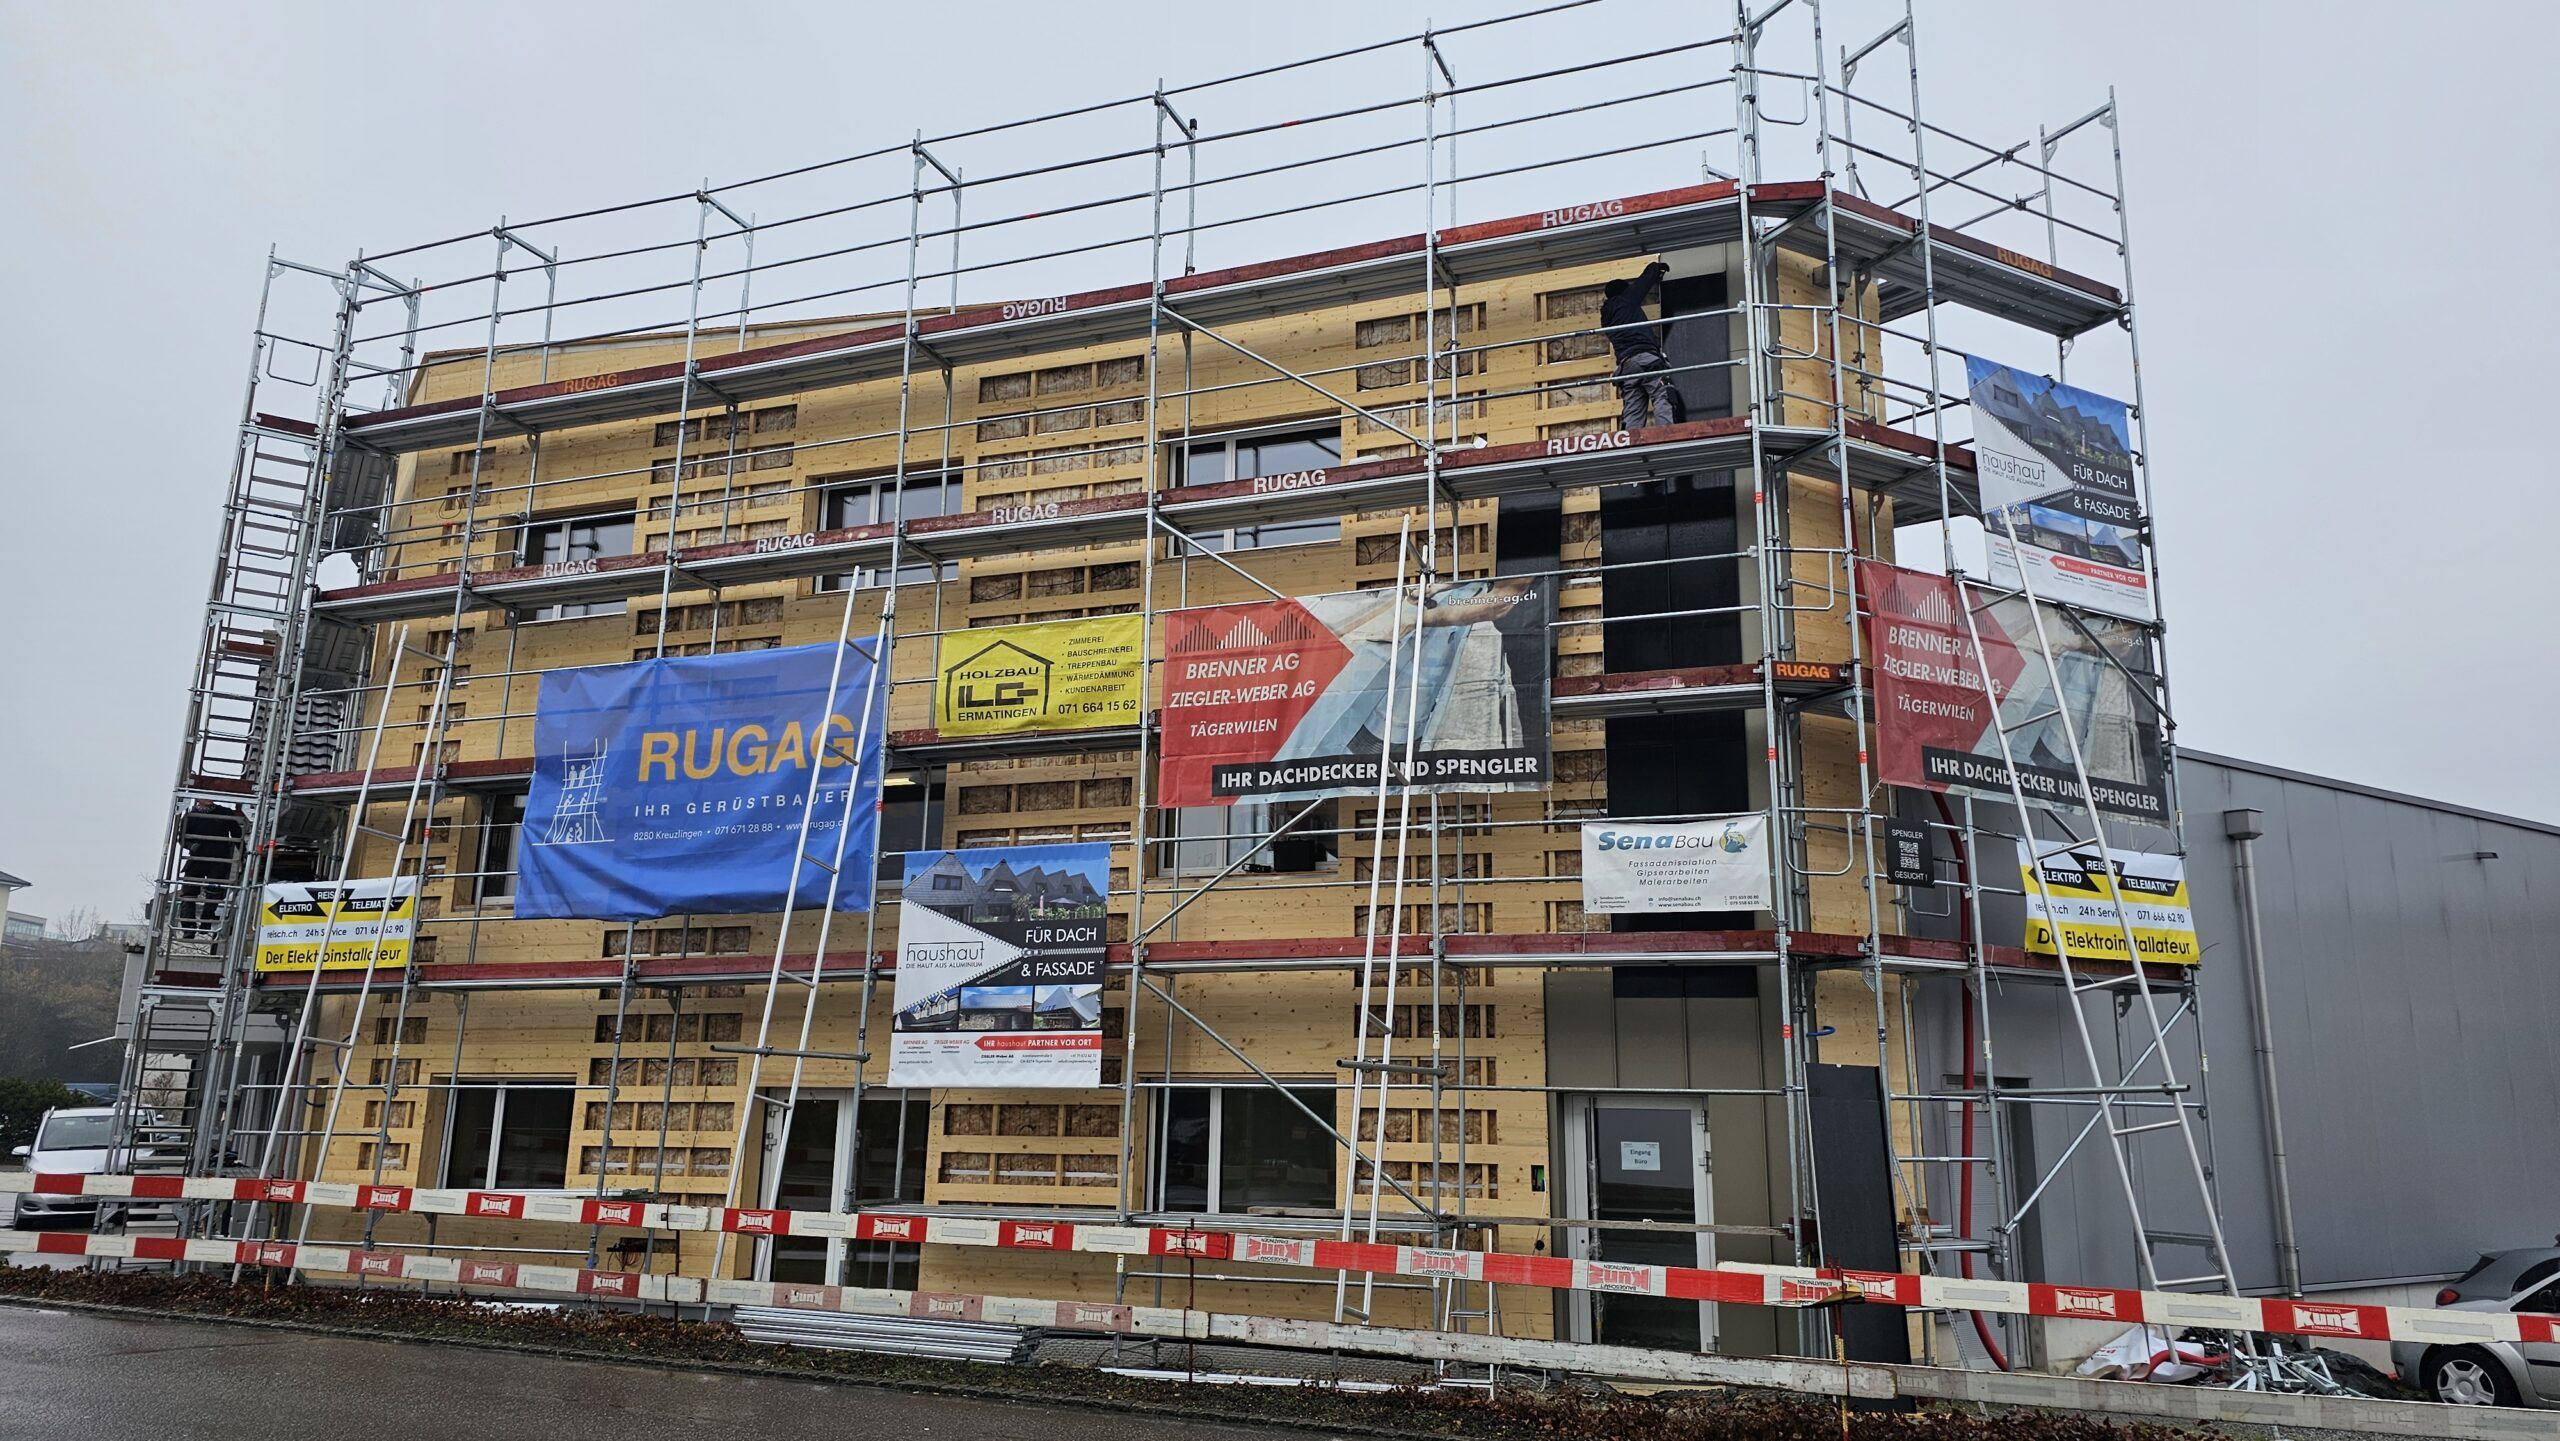
Clearly visible: the open formwork in the area of the PV modules
A strong network for a strong result. The new building has no basement; the ground floor, set on a concrete foundation, connects the metal roofing company Ziegler-Weber AG with its partner firm, Brenner AG Tägerwilen. Following specifications from Ziegler-Weber AG, Felber + Partner Architekten AG Tägerwilen prepared the construction drawings for the building permit, though the architects were not further involved in the construction itself, and there was no site manager. Everything was organized and executed smoothly between the various trades.
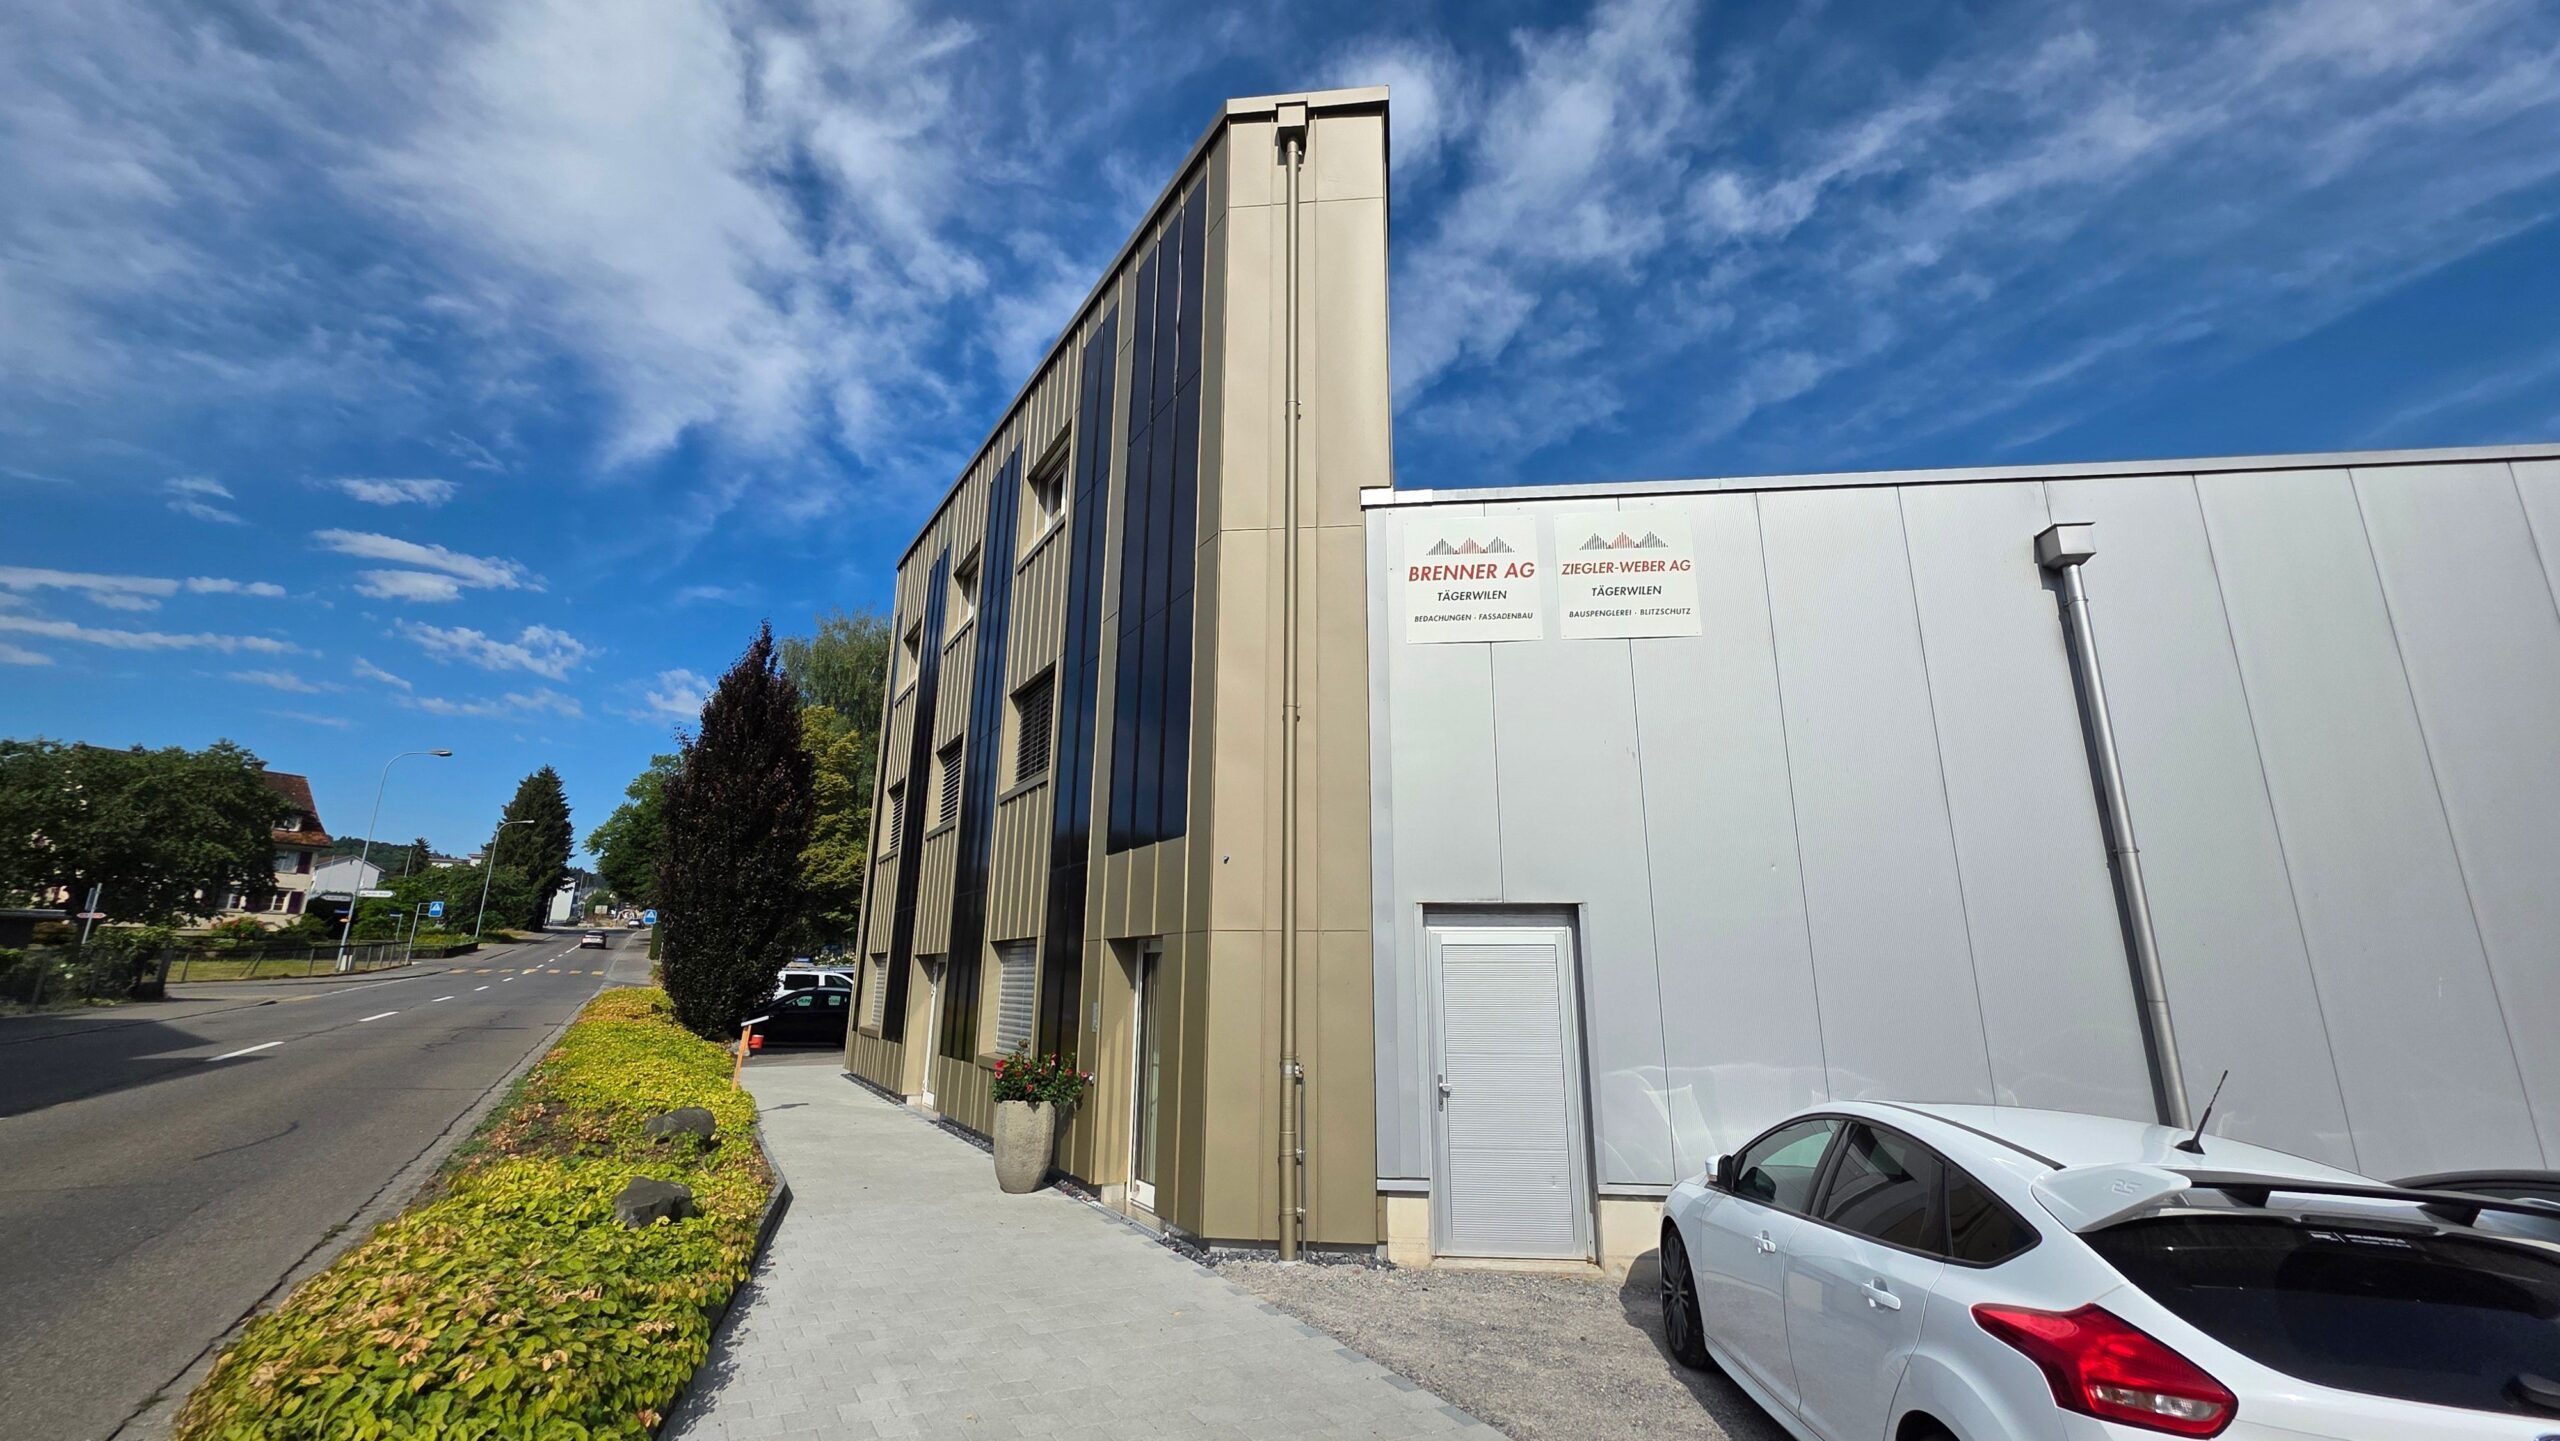
The roof drainage system and the roof edge profile also come from haushaut in Düren, with the Swiss team fabricating the downpipes themselves from haushaut sheet metal. It is also worth noting that all sides of the building feature a slope at the roofline that converges toward the highest point of the roof, located next to the existing pitched-roof building. This is a subtle technical and design refinement that comes as a surprise. It contributes to the overall impression of the building as unconventional, creative, and elegant all at once.
We offer high-quality aluminum systems for roofs and facades
Find the perfect solution for your home
Get our brochure featuring reference projects, a product overview, and inspiration for aluminum roofs and facades.