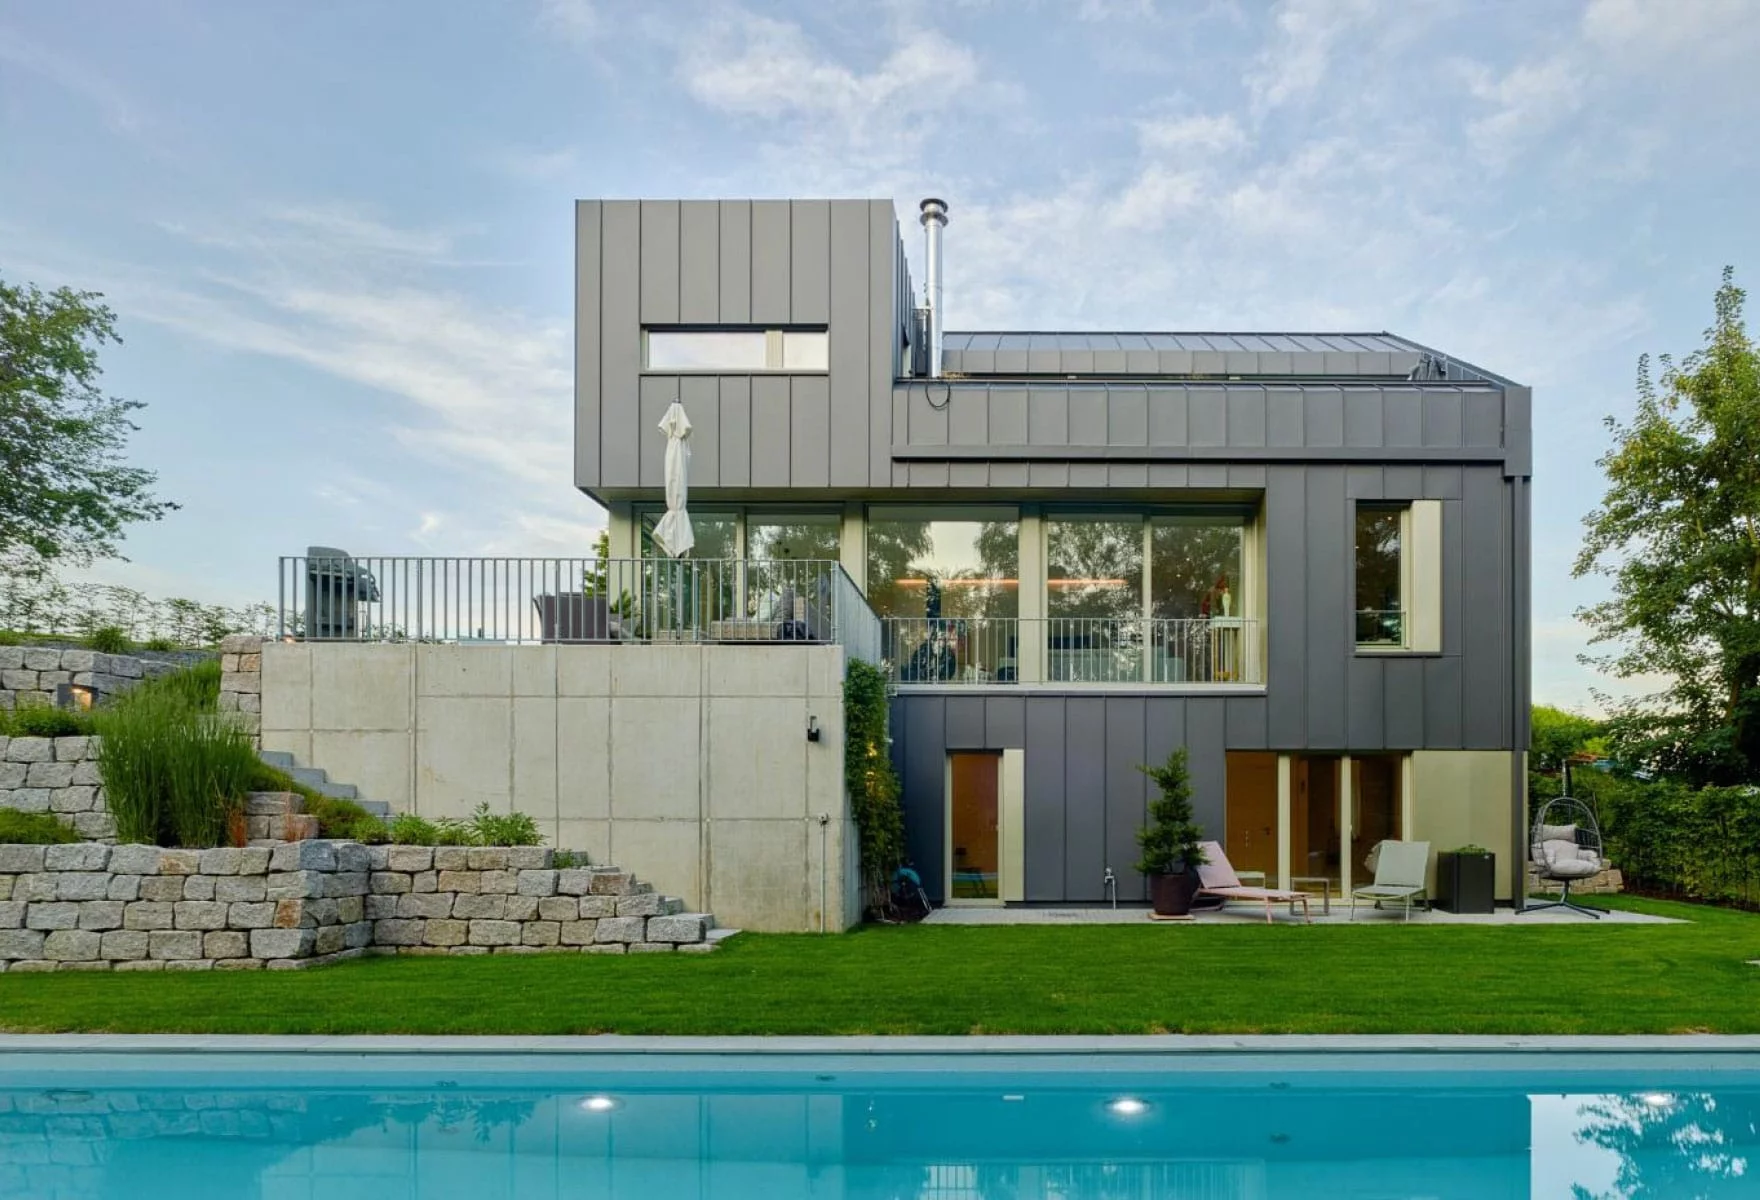
An oasis of well-being made of metal and glass in the heart of nature
Yes, this building is indeed a private residence! Its modern design of metal and glass only appears to contrast with the surrounding nature. The owners, a married couple of entrepreneurs, were looking for a close connection to nature and found it on the site of a small birch grove that once stood here.
The couple wanted to live in a slightly secluded spot with their children and dog, leading an active life deeply connected to nature. They describe the forest they found as having "radiated" a certain energy, and they immediately felt that this location near Heidelberg was the right place to build their home.
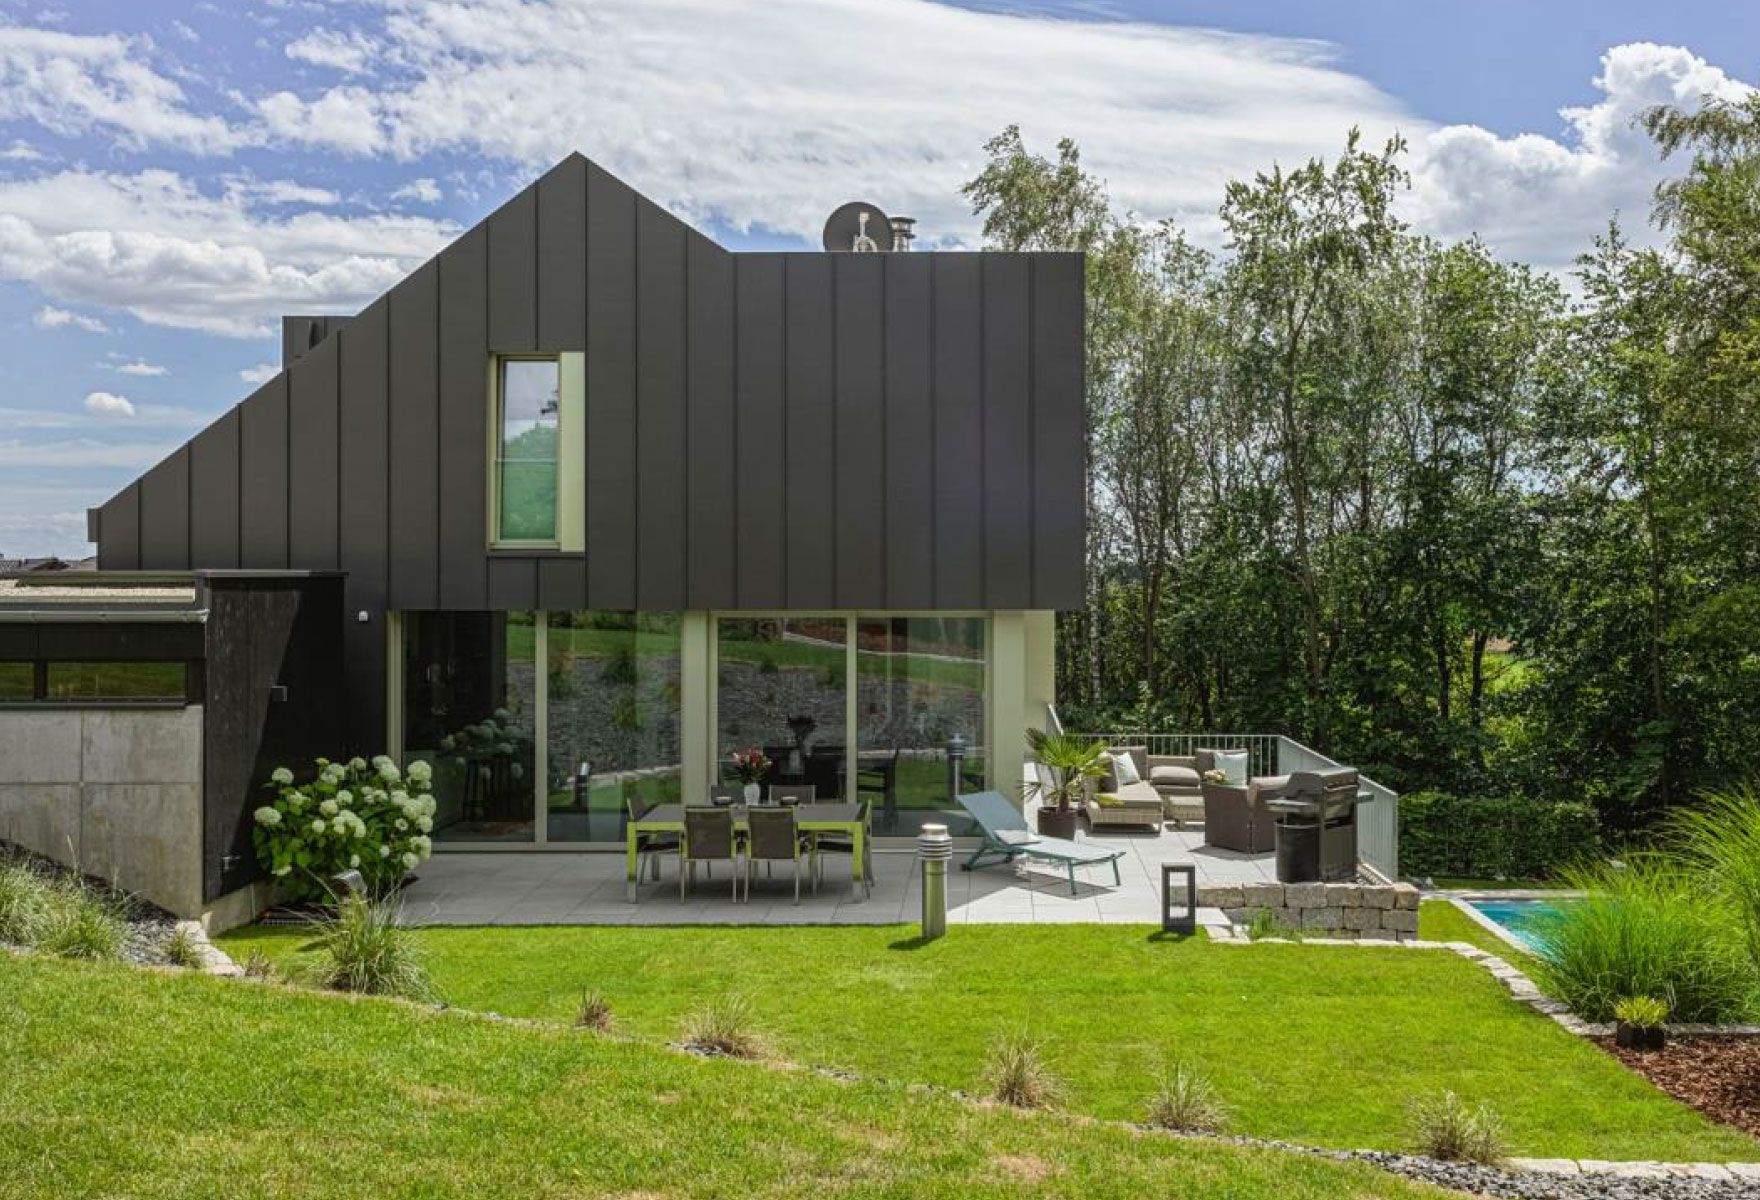
Hidden within the seemingly solid cube, above the garden corner of the house, is the sauna.
In coordination with the carpenter, the tinsmith and facade contractor created the entire building envelope—the "skin" of the house—using aluminum standing seam and composite panels for the windows, including both the substructure and the cladding itself. He describes the house as being surrounded by a "flowing shell from roof to facade."
All those involved view the aluminum cladding as a "tailored suit" for the building (and by extension, for the owners).
According to the owners, they gave architects Prof. Thorsten Erl and Prof. Andreas Bartels of metris architekten + stadtplaner BDA in Heidelberg (www.metris-architekten.de) a largely free hand.
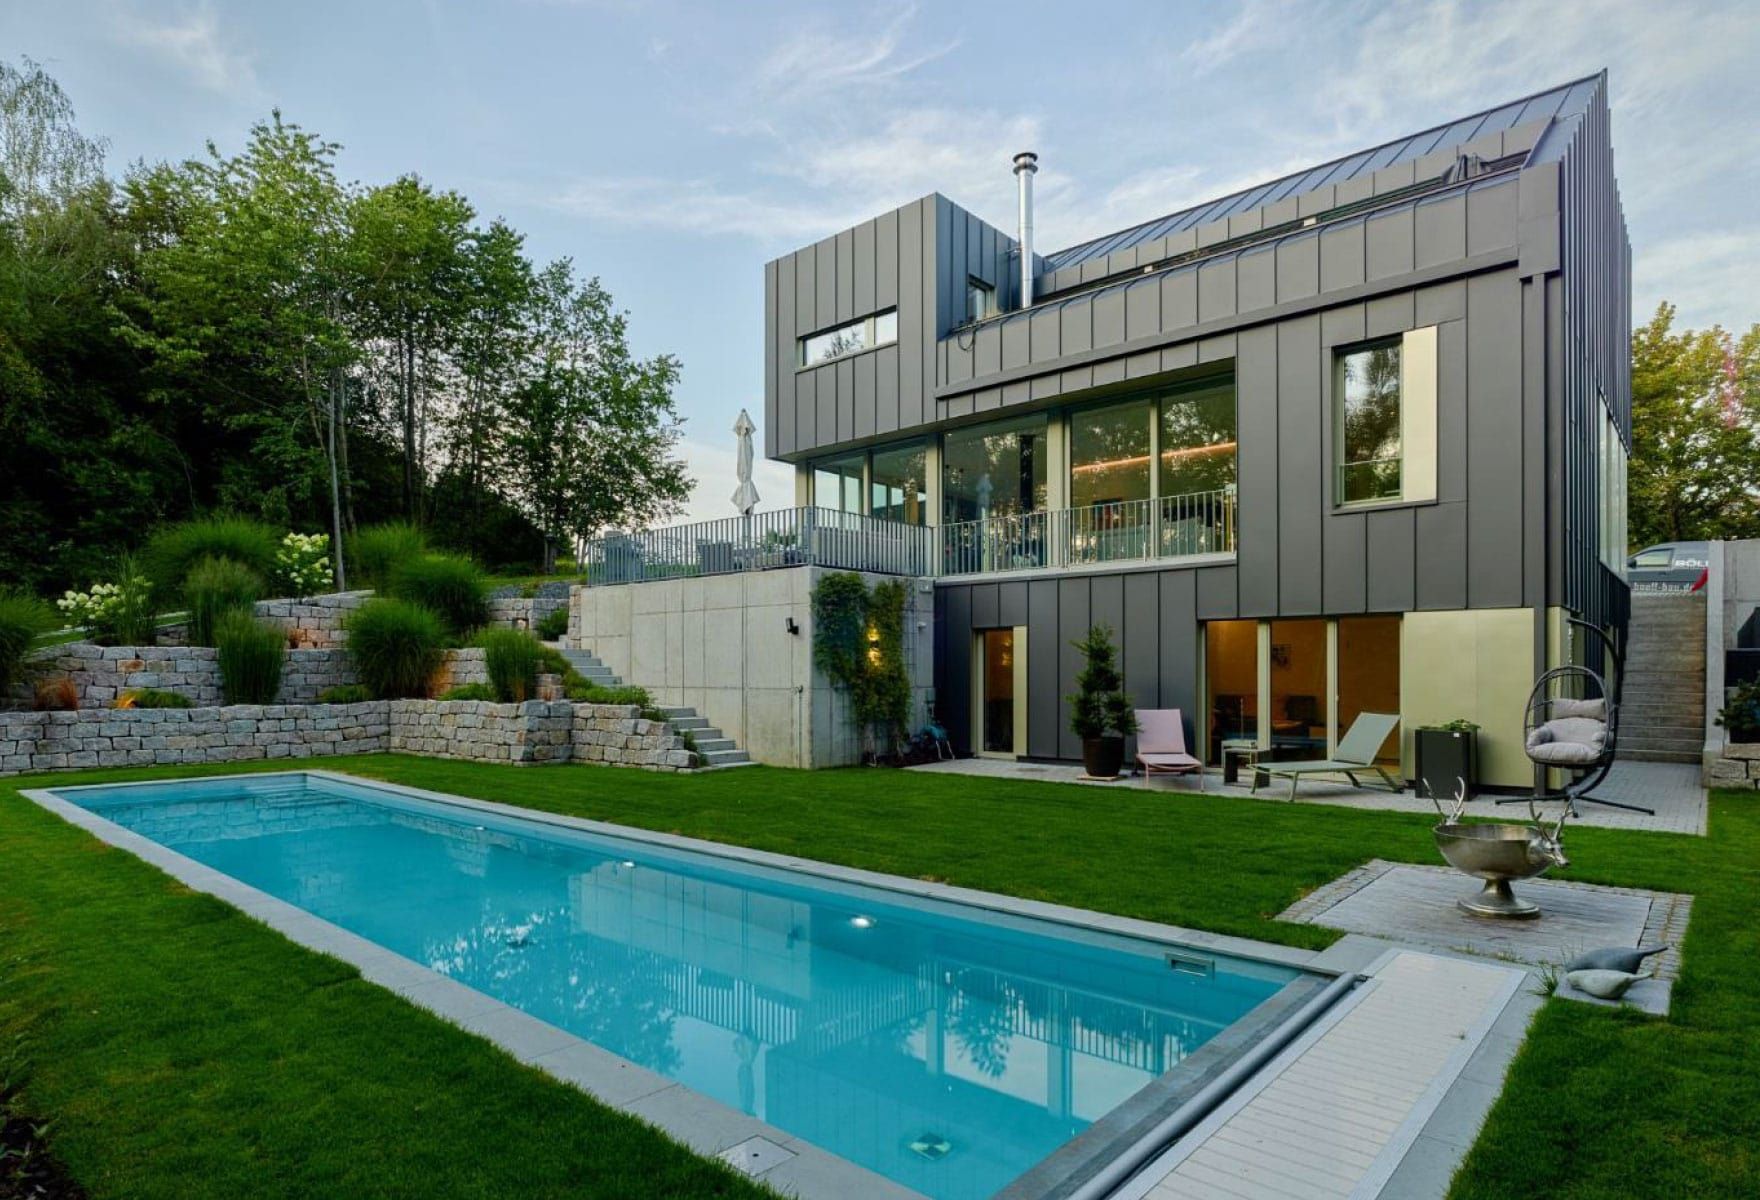
It is from this perspective in particular that the diverse house and roof landscape reveals itself.
Their goal (as well as that of the owners) was to square the circle by bringing concepts like "modernity, forest, warmth, wellness, comfort, nature, functionality, and design"—which often seem like contradictions—into harmonious balance.
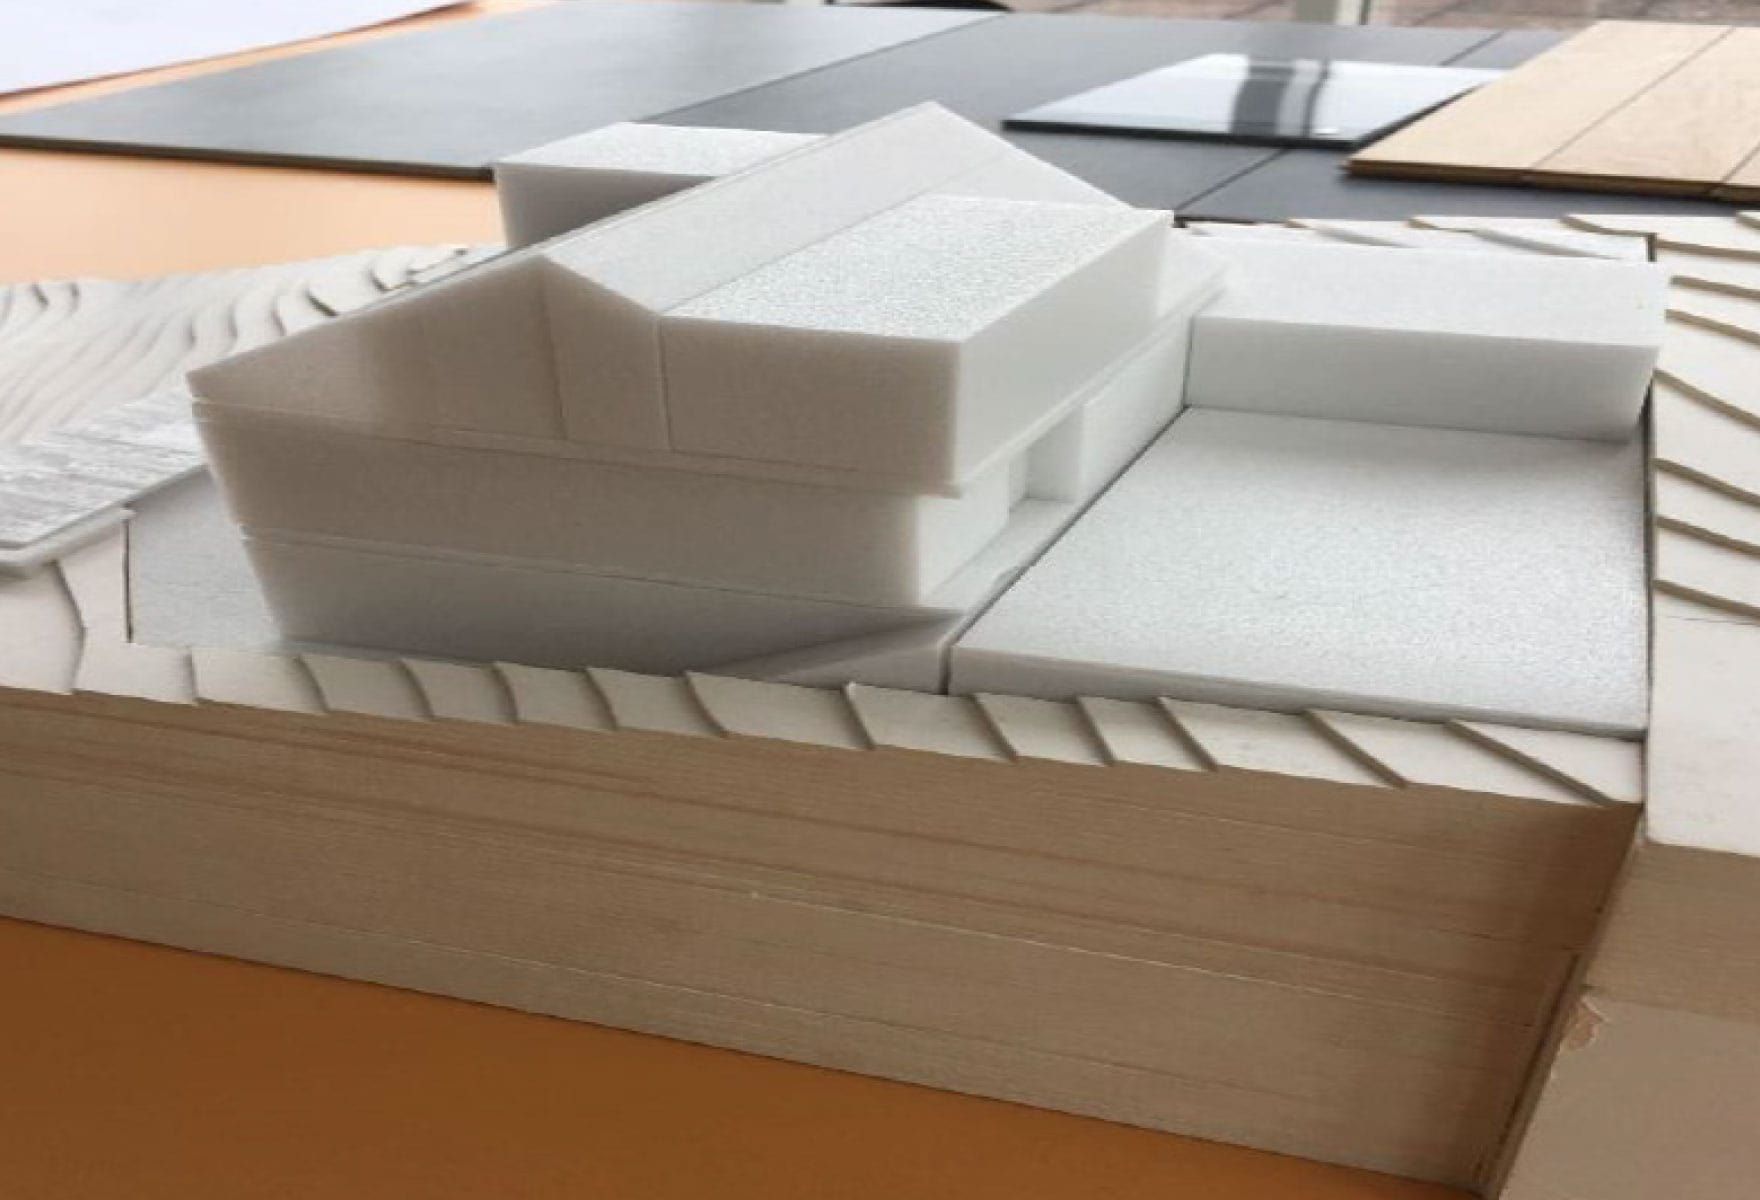
The architects were given a largely free hand in the design.
While the house’s cubic form is quite unusual overall, it offers a new perspective from every side. If the structure itself is unconventional, it is the materials that truly define the building. The house appears to consist only of metal and glass. The fact that wood is also used is not immediately apparent.
The upper structure of the house is built using timber-frame construction, resting on a basement of reinforced concrete and a ground floor of sand-lime brick.
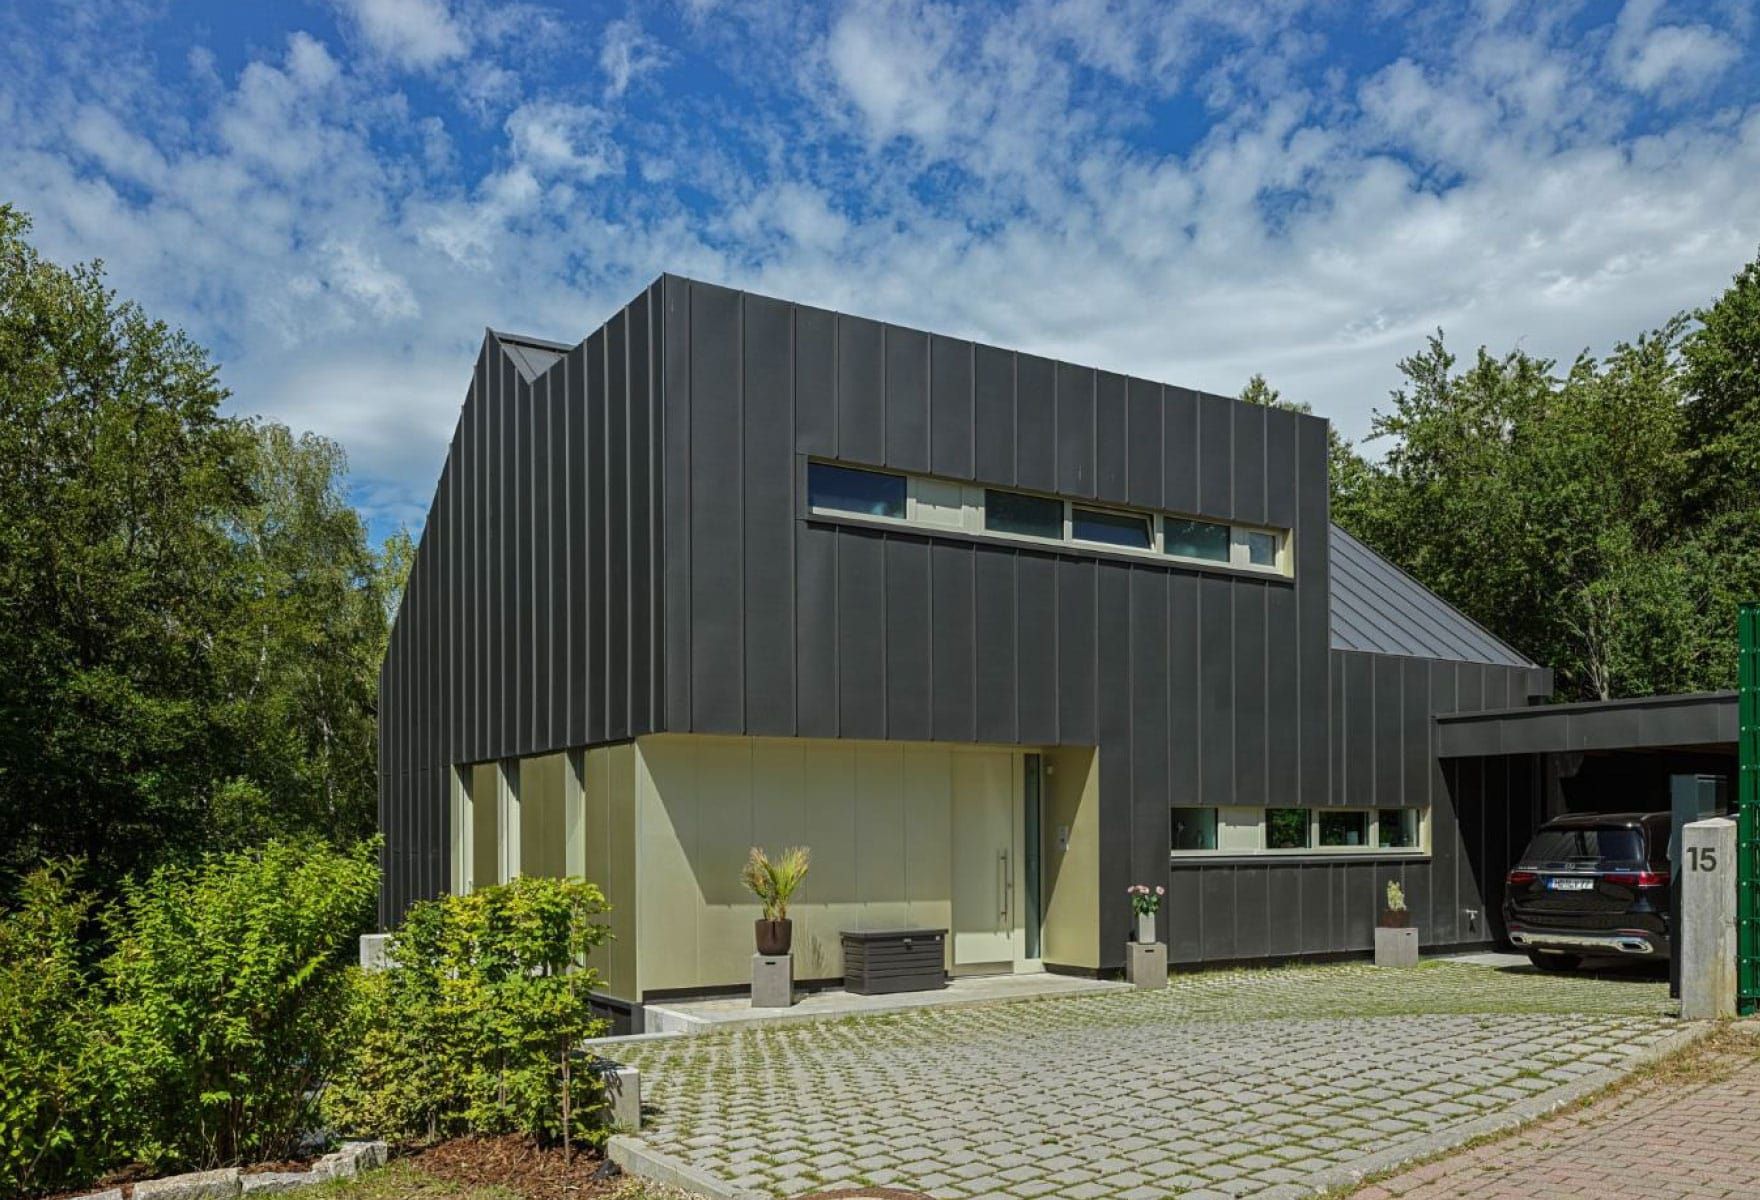
The entrance side of the house appears very closed off,
almost defiant.
The owners' wish was to create a relaxing sanctuary in the heart of nature, providing the opportunity to work productively from a home office while enjoying high recreational value and remaining part of the natural environment.
In consultation with the owners, the architects wanted to emphasize the materiality of the building and use the chosen materials to establish a closeness to nature, creating a connection between nature and form and bringing them into a relationship that is as harmonious as it is exciting. No easy task.
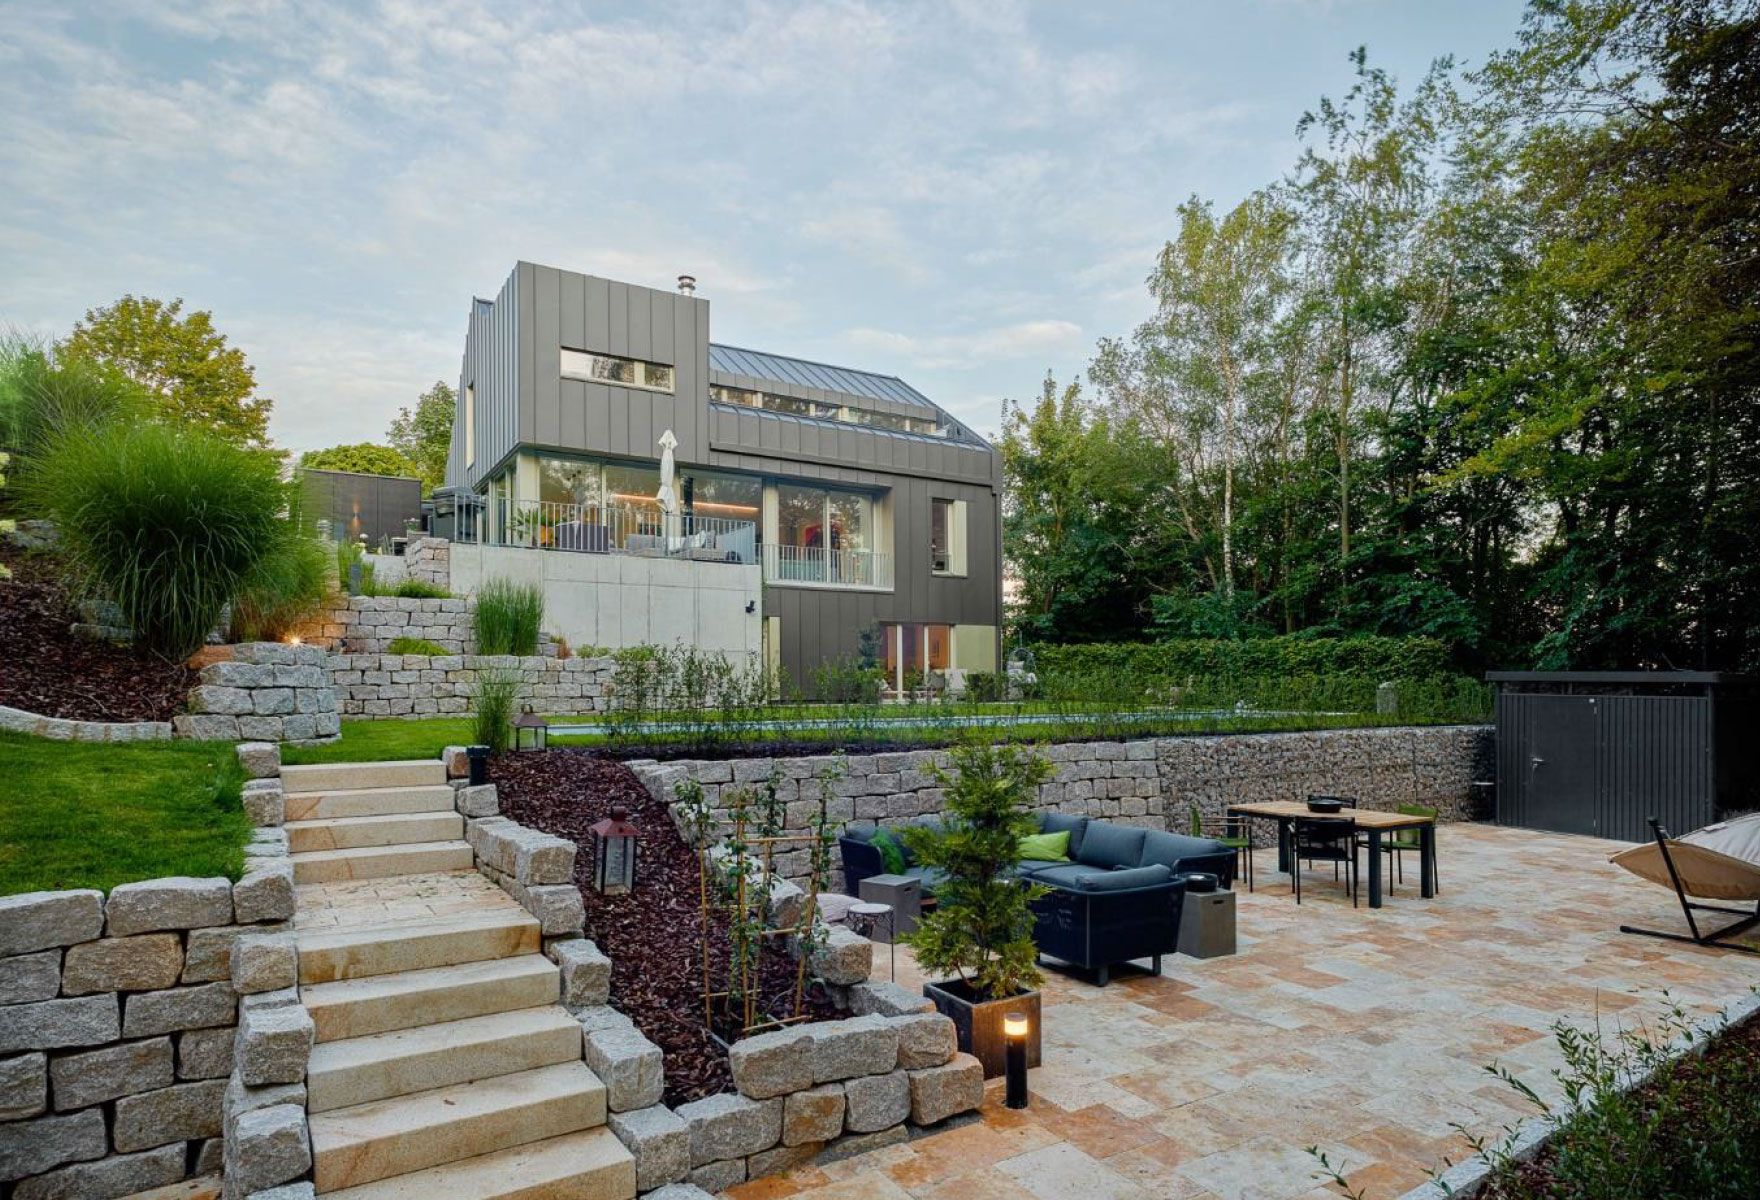
The garden is also laid out with various possibilities on multiple levels.
It is clear at first glance that uniformity was not the goal here.
For the architects, the planning process was also quite unusual from the start: their primary goal was to transform the constraints imposed by the technocratic requirements of the development plan into design elements, for example, by answering the question: "How can one handle a dormer, and how can it be designed differently?"
In collaboration with master tinsmith Mirco Siegler of SIMA-Bau Siegler GmbH in Bürstadt (www.sima-bau.de), a specialist in metal roofs and facades, and the homeowners themselves, they developed this unique, individual concept.
The architects' design model was compelling and gave the owners a realistic vision of their new home. The owner notes that the construction process felt like an experiment until the very end, but he and his wife were soon convinced by the exciting outcome.
The owner admits she was initially a bit hesitant about the dominant materials, finding them too cold at first. However, the architects guided her through the entire construction phase, promising, "We'll bring the warmth in!" According to the current residents, they succeeded convincingly. They now describe their home as a "design-oriented oasis of well-being" where they feel incredibly comfortable.
The architects describe the execution of the build, particularly the cladding, as "craftsmanship perfection," which can certainly be seen as a tribute to the metalworker.
The aluminum standing-seam cladding, including the roof drainage system and the composite panels around the windows, was provided by the Düren-based company haushaut. As a market leader, they offer highly design-oriented aluminum products for roofs and facades alongside their well-known standards (www.haushaut.com) – the name says it all.
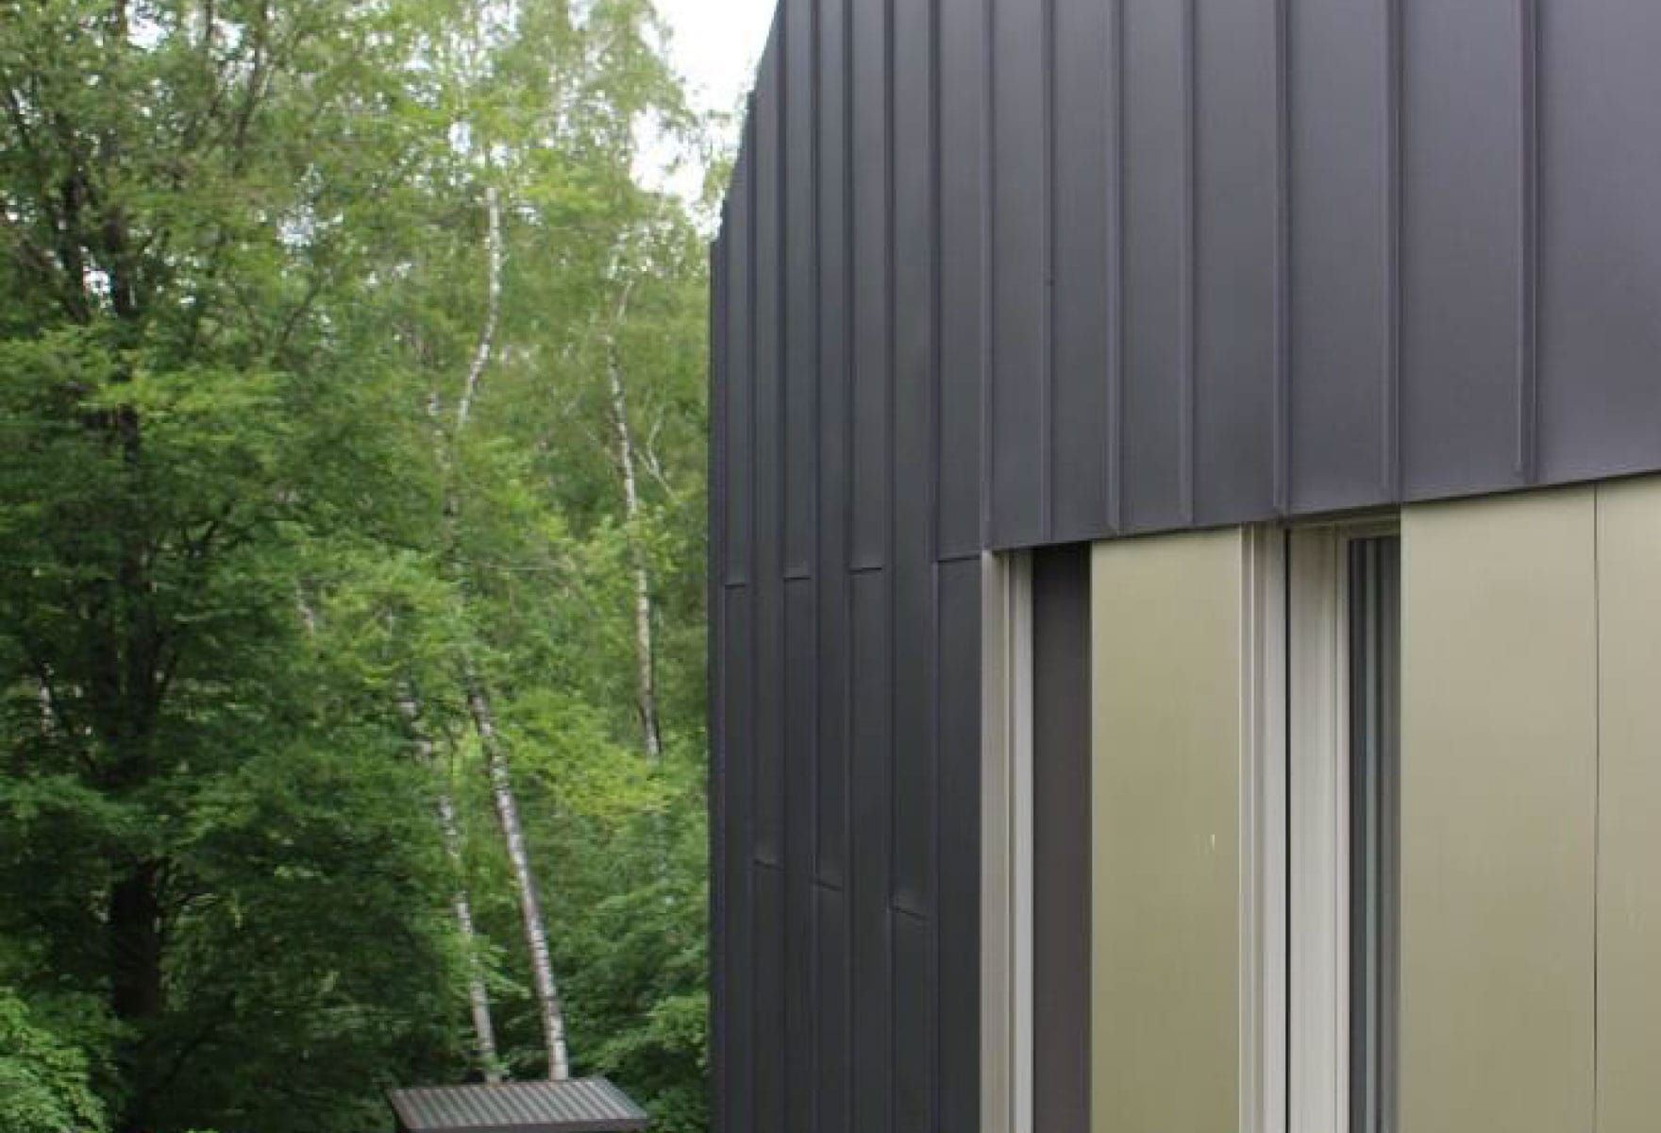
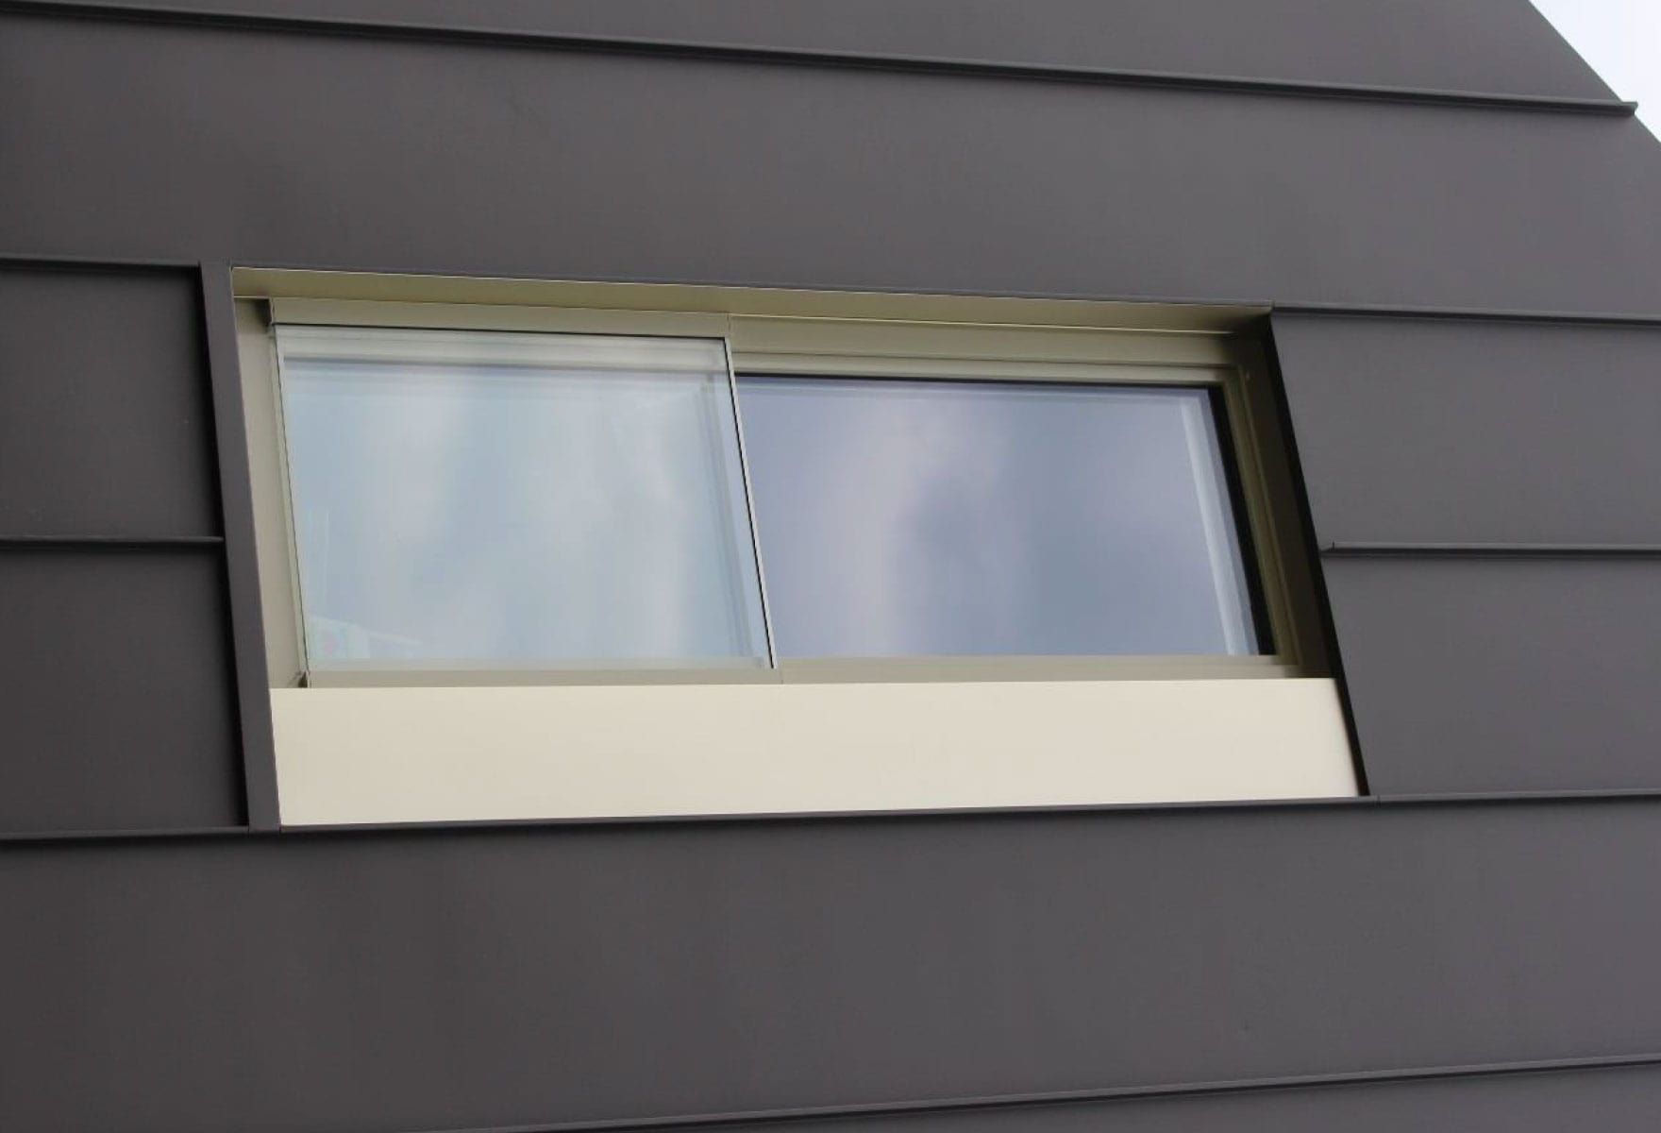
The house's aluminum cladding was part of the architects' original concept, while the contrasting "champagne" color of the composite panels in the entrance and window areas was the result of the metalworker's influence, who intentionally wanted to create this contrast. The entire exterior is completely low-maintenance, the owner says.
From the front, the house appears rather closed off, almost defiant, featuring only two narrow, horizontal window bands. Yet, this sense of enclosure is completely shattered the moment you step inside.
The space immediately opens up toward the small forest with a wide window front: the line of sight extends from the front door, through a short hallway, to the garden side of the house, which is glazed almost in its entirety.
A sense of light, green expanse prevails here, as if you were in the middle of the birch grove—surrounded by nature, at least in appearance. In reality, you are in a man-made space that is closely embraced by nature, though it is easy to forget that here.
In the open-plan layout, the living, dining, and kitchen areas flow into one another. To the left of this axis, on the side of the house, are two open-plan home offices belonging to the owners.
A staircase leading off the side of the hallway provides access to the rooms on the lower level, which open out onto a terrace facing the garden.
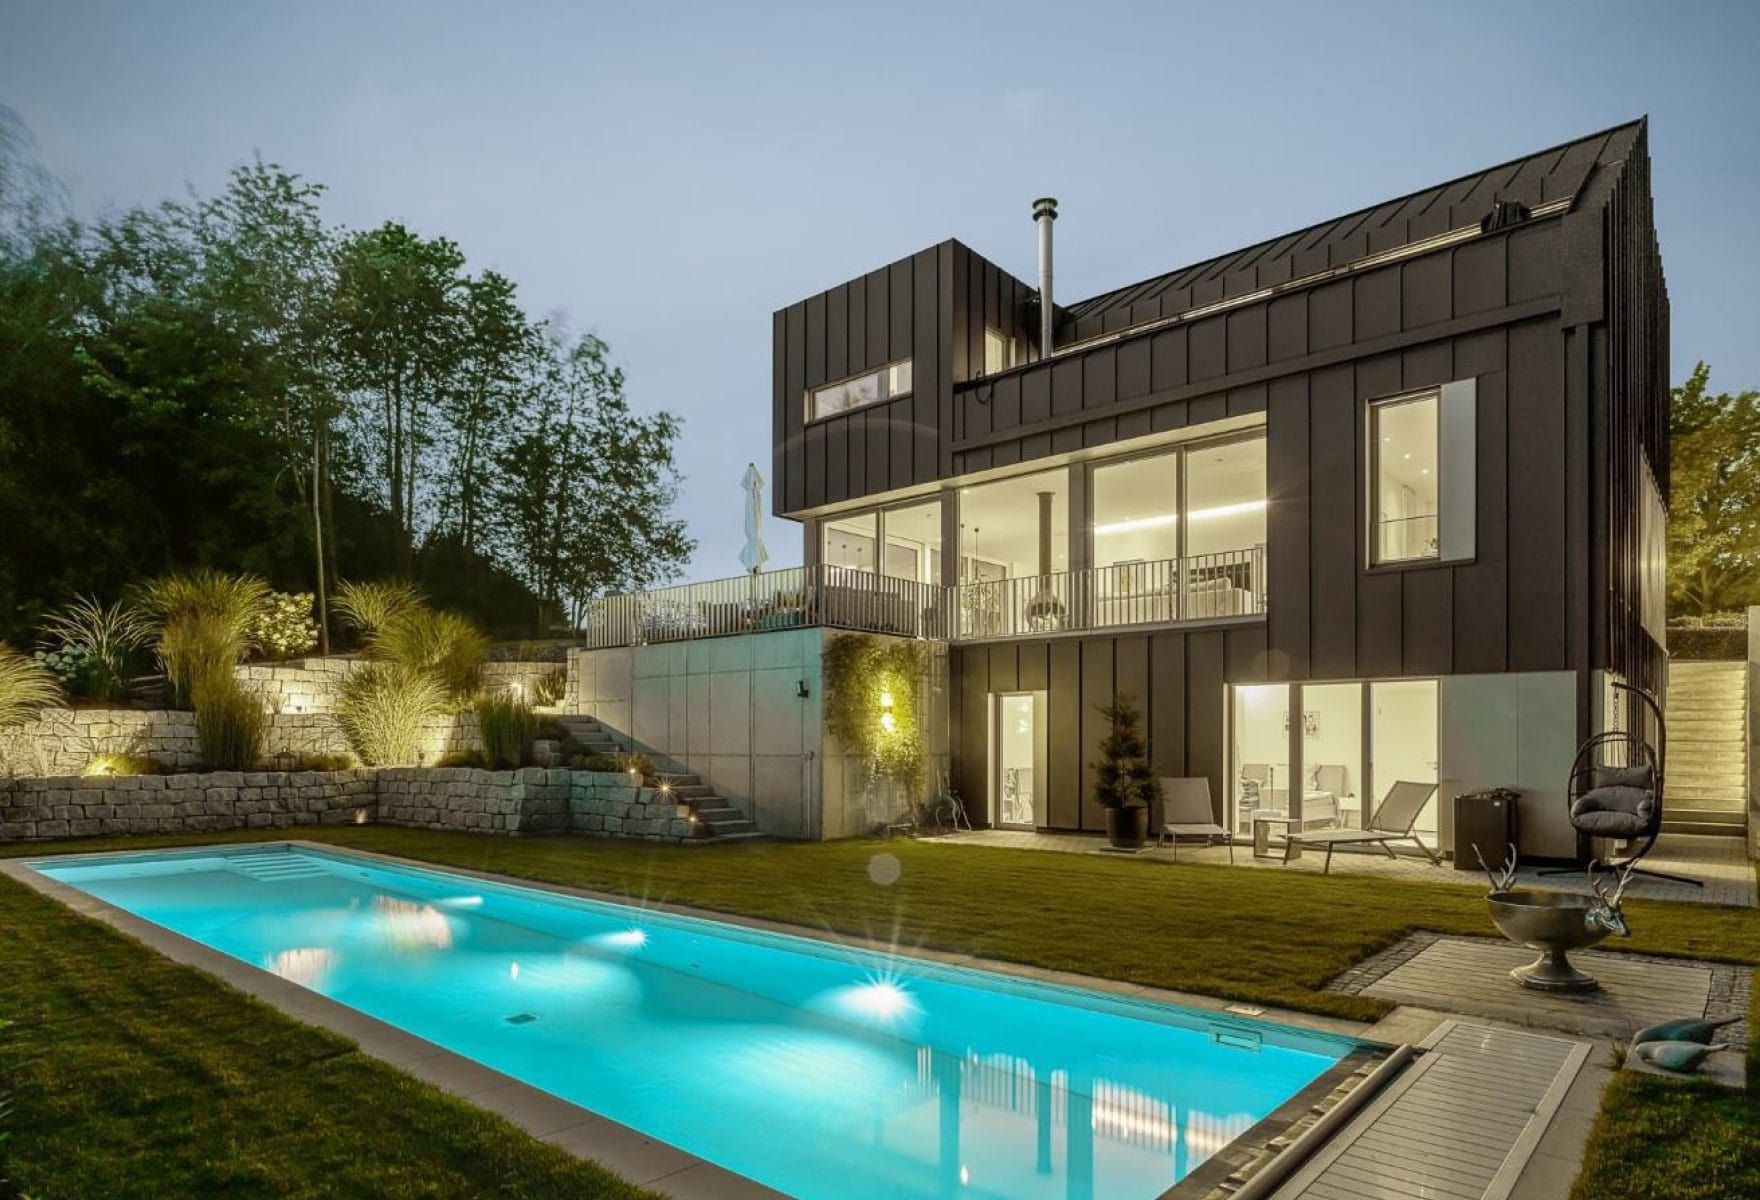
An oasis of peace and relaxation
The stairs leading to the upper floor provide access to the bedrooms, an open fitness area—a rarity in a private home—and a sauna located in the rear corner of the house, which features a window looking out into the forest. Next to it, a wide loggia integrated into the roof slope spans almost the entire width of the house.
On this loggia, the residents have installed a respectable hot tub, which was particularly important to the couple as both are athletic and use it to unwind. The roof itself, like the house as a whole, features a diverse "landscape." Above the entrance area, as well as above the sauna area in the diagonally opposite corner, are flat roofs with aluminum standing-seam cladding set on cubic bases. On the front side, next to the cube with the flat roof, a roof slope extends from the height of the entrance area up to the ridge. In principle, we are looking at a gable roof that is diagonally intersected by the two large cubes (technically: dormers!) at the corners, providing space for the loggia on the garden side.
A special addition to this highly personal home are the tiered natural stone retaining walls that terrace and structure the slope in the garden. At their base lies a facility that is better described as a full-fledged lap pool than a simple swimming pool.
The house is equipped as a smart home with many sophisticated features and includes underfloor heating powered by an air-source heat pump.
With a construction time of just over a year—including about eight weeks for all the haushaut aluminum cladding work—the project remained within a healthy economic range, even spanning an entire winter. This efficient and timely completion is credited to the well-coordinated and professional collaboration between all the experts and companies involved. In this context, everyone highlights the excellent work of the site manager, Kathrin Sauerwein, a qualified architect and engineer.
The owners have created a wonderful, secure retreat for themselves and their family, with a surprisingly strong connection to nature and a design that stands out through its constantly shifting perspectives. It is precisely the contrast between the building's structure and the materials used with the surrounding nature that combines them into an extremely harmonious result.
Even the younger generation approves of the family home. Their teenage daughter describes the house as "spacey-cool."
What more could you ask for?
We offer high-quality aluminum systems for roofs and facades
Find the perfect solution for your home
Get our brochure featuring reference projects, a product overview, and inspiration for aluminum roofs and facades.