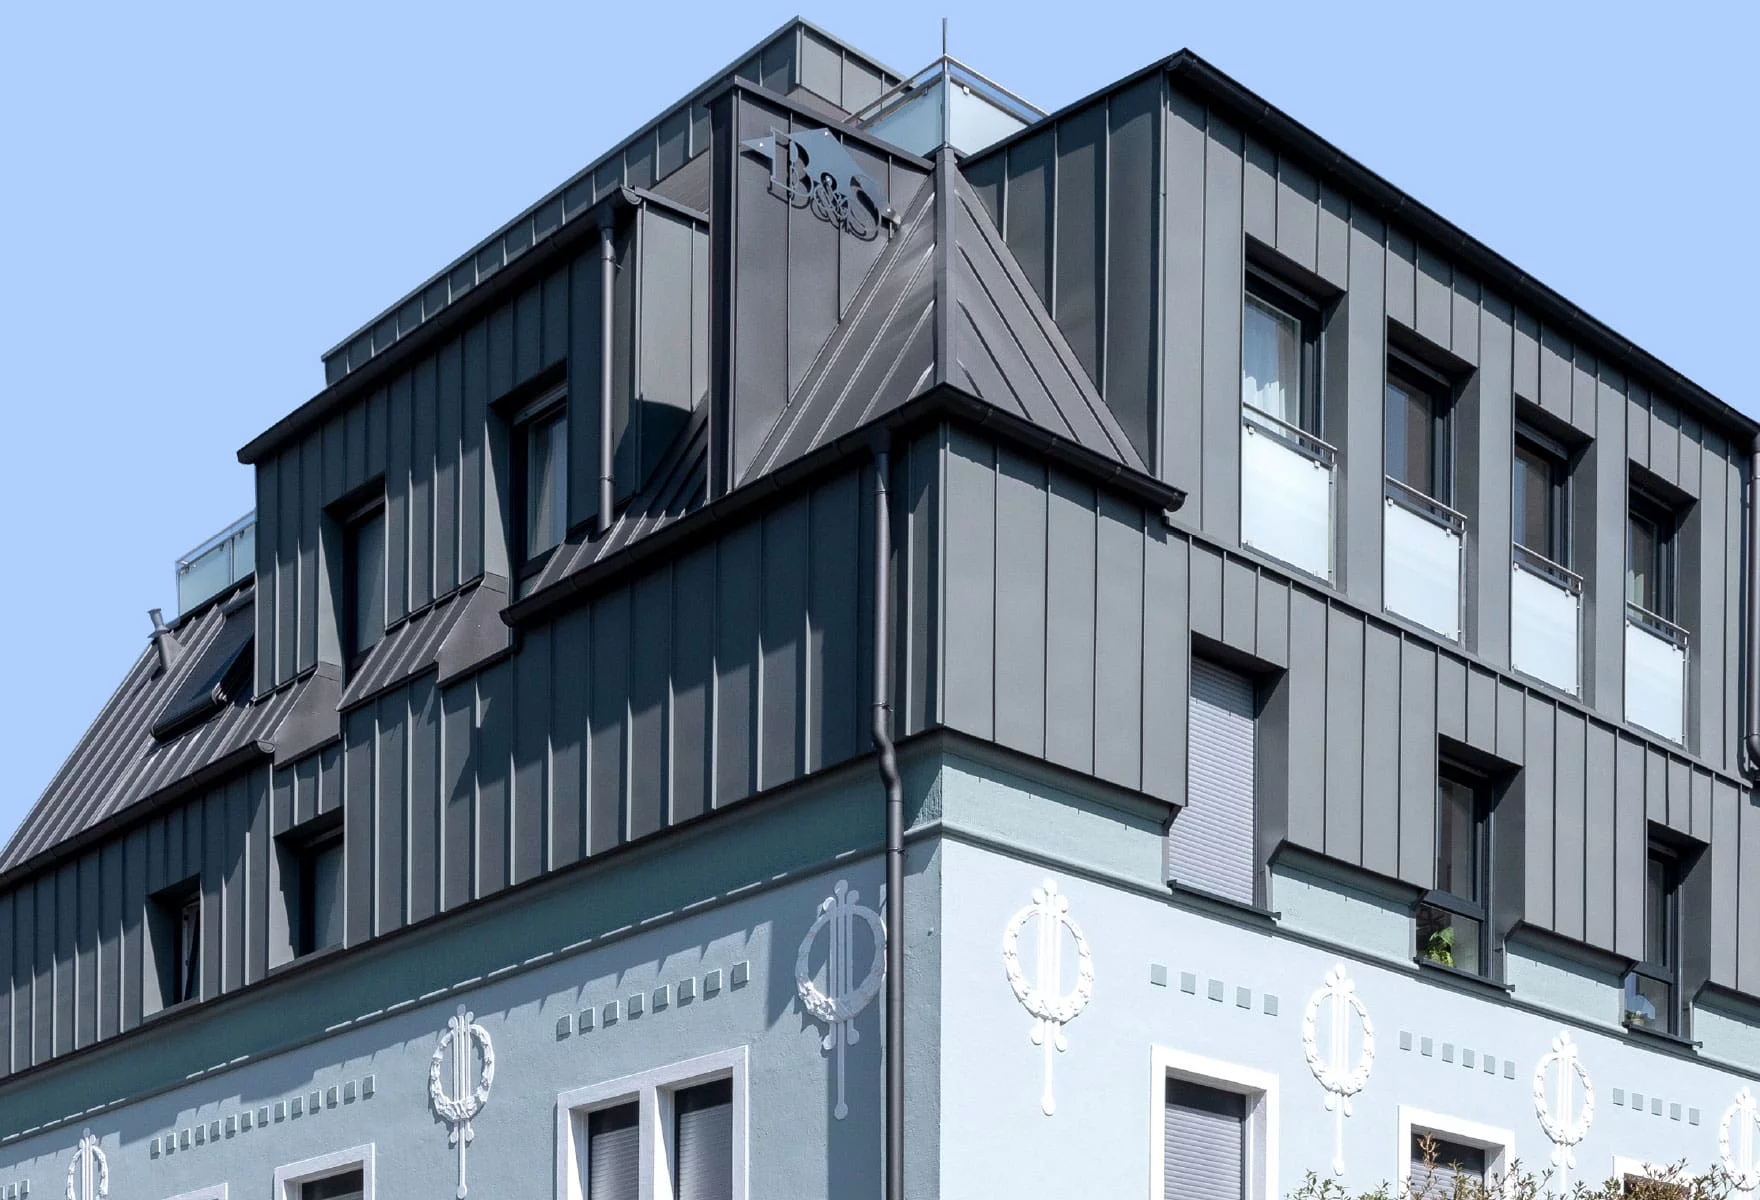
The Art Nouveau house on Piepenstockstraße in Iserlohn
In Iserlohn, the largest city in the Märkischer Kreis district and the Sauerland region, one can observe how creatively the roofs of old houses can be redesigned today. The house on Piepenstockstraße in question is an attractive Art Nouveau building from the beginning of the last century, which, during a renovation, not only received a new roof but was also expanded and extended upwards.
The owner of the building is the Bau- und Siedlungsgenossenschaft Iserlohn eG, or B&S for short. Today, it houses three three-room apartments of approximately 90 square meters each and one apartment of about 140 square meters, spread across essentially four floors. The two main levels, the raised ground floor and the first floor, belong to the original structure and feature impressive ceiling heights. Previously, these were topped by an old hipped roof with a wide dormer on one side.
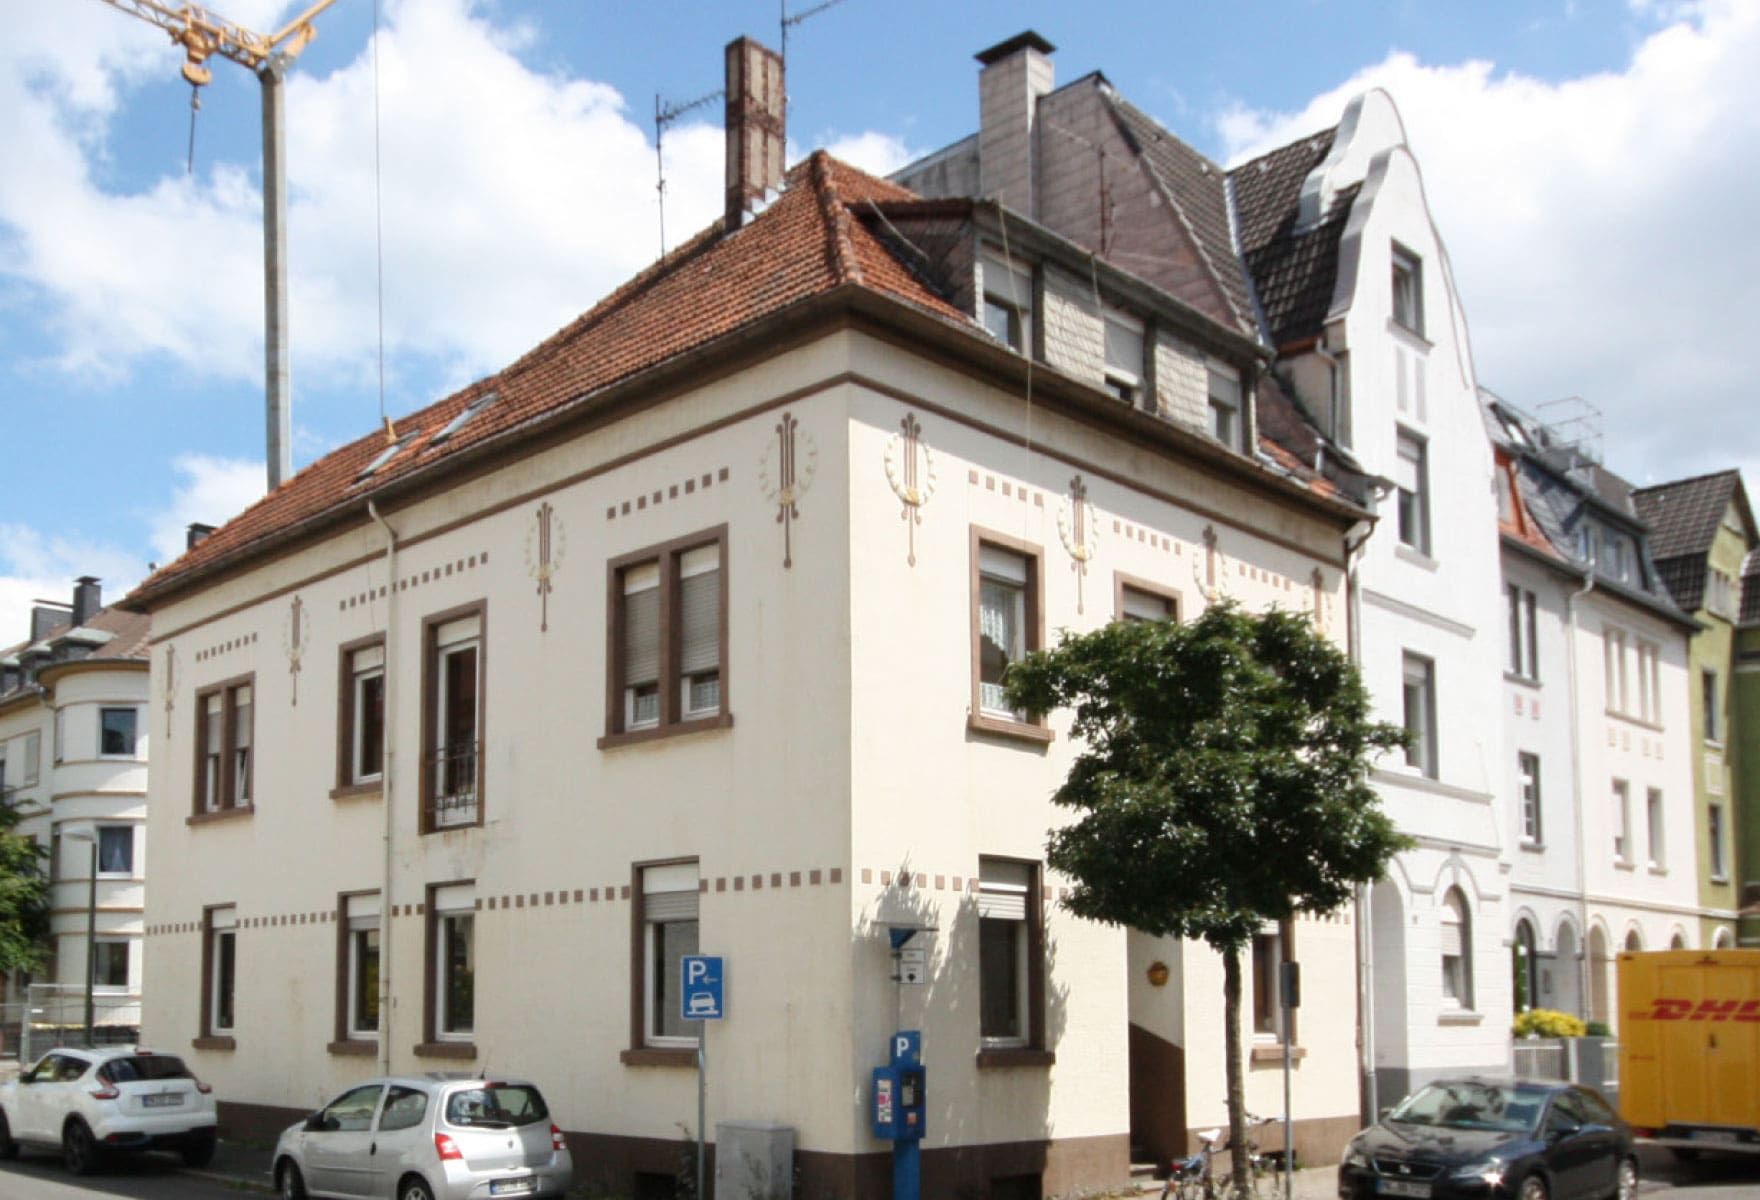
The building in its original state before the renovation
As a result, the old attic was converted into a chic, modern apartment, and a completely new, additional floor was built on top, housing yet another apartment.
The planning and execution of the construction work were carried out by the cooperative's Technical Director, architect and site manager Hans Berkling. For the roofing material, the architect collaborated with Michael Mitlewski, Sales Manager for NRW at haushaut, and Reimund Hannusch, owner of the Iserlohn-based plumbing and roofing company Hannusch (www.hannusch-iserlohn.de), whose team carried out the roofing work. They chose lightweight aluminum, which is structurally sound due to its low weight and almost unbeatable in terms of durability. The roofer particularly highlights the fantastic cooperation with the company profil-Blechtechnik and its owner Andreas Marweg in Hagen, who often performed custom edging over two meters long on the same day as requested and needed on the construction site (www.profil-blechtechnik.de).
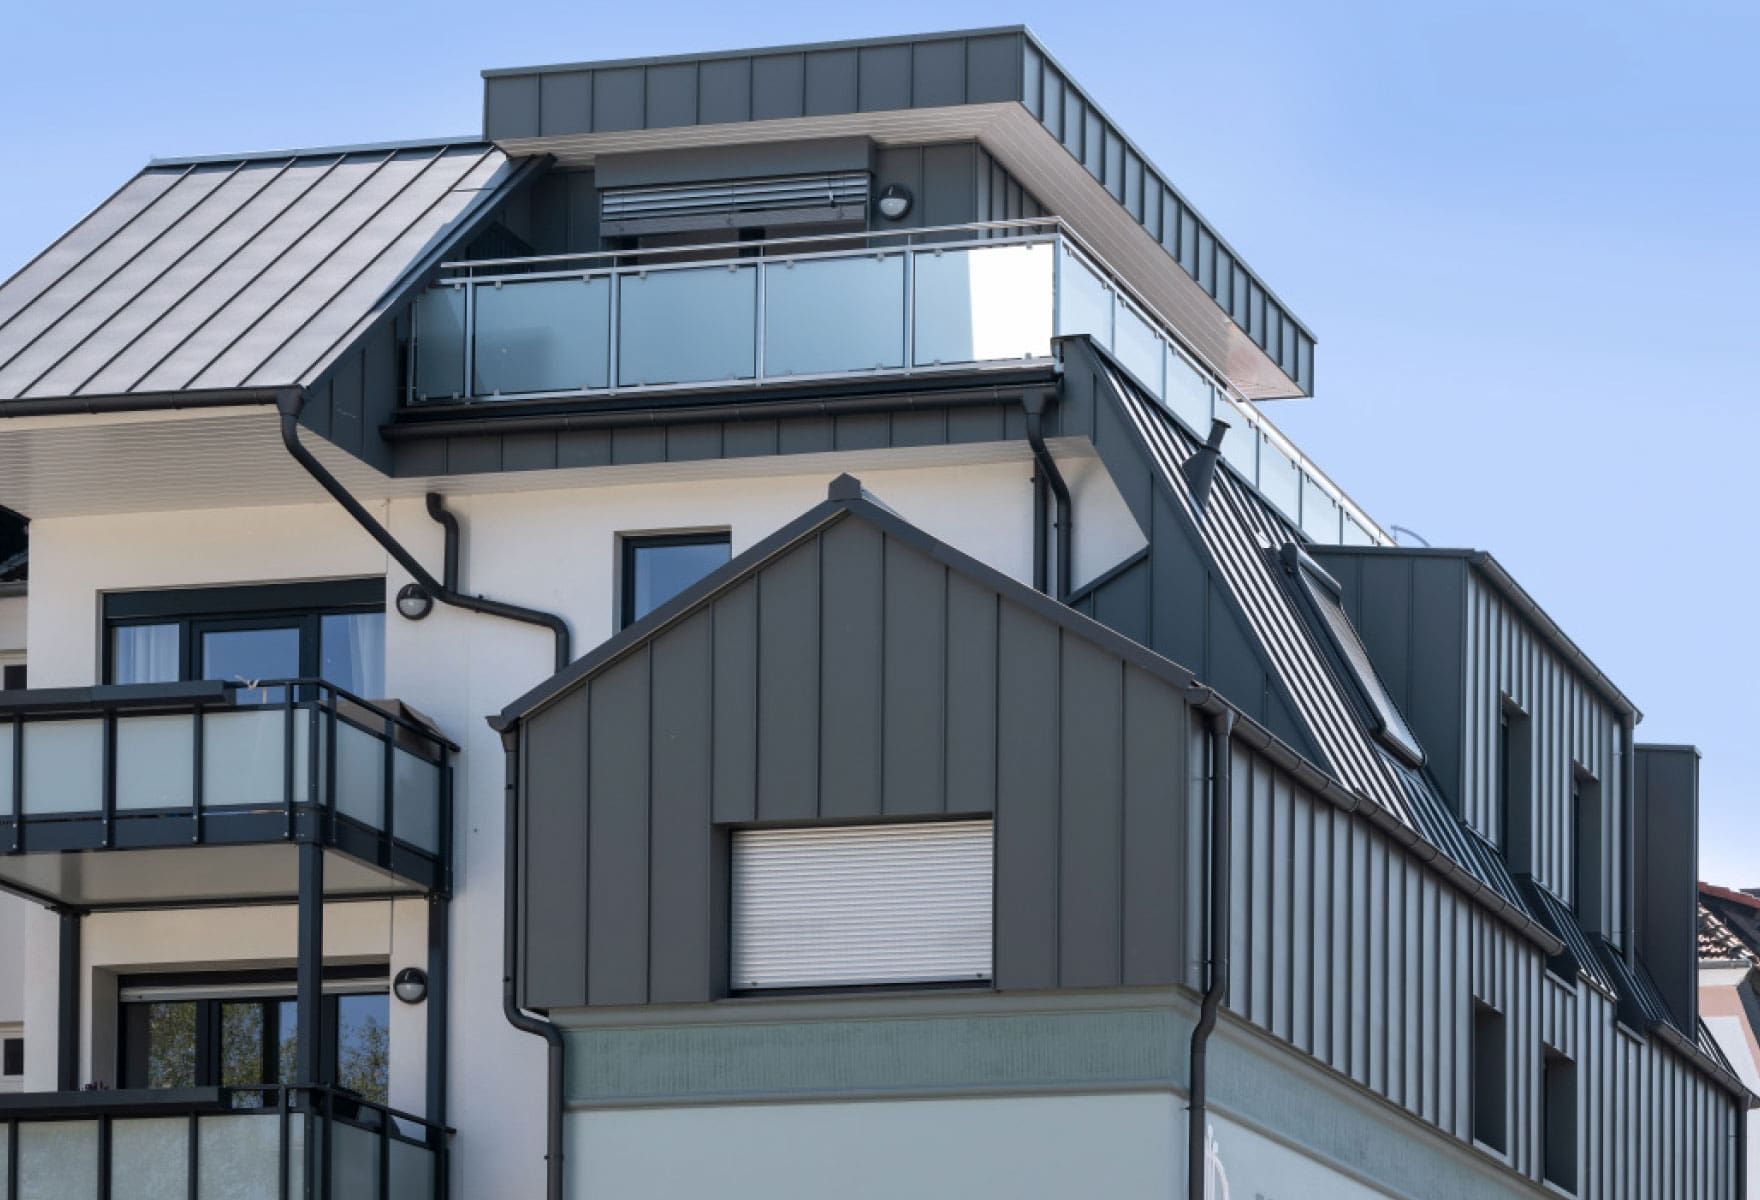
From this perspective, the building's expansion is clearly visible.
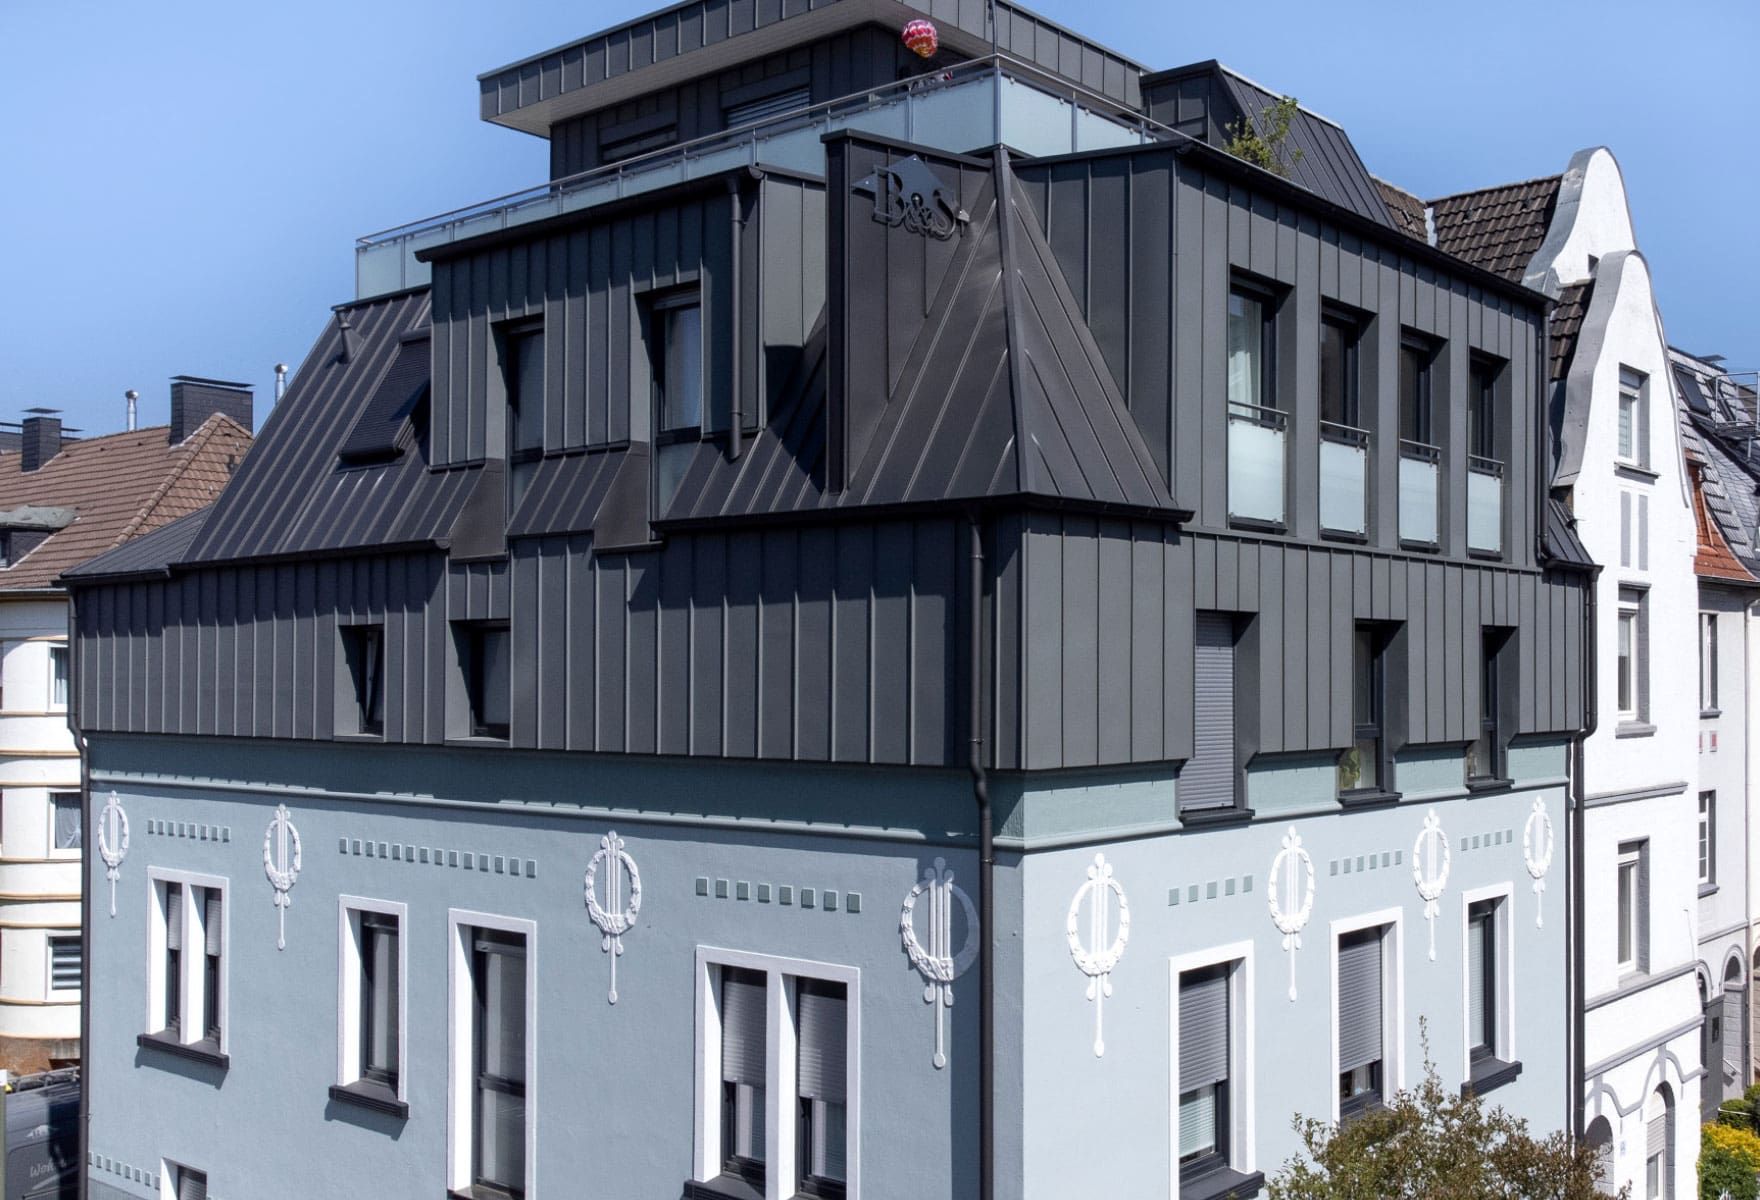
The new roof landscape with the additional floor
at the very top
On the back of the house, modern aluminum balconies were added with their own support structure—a relatively simple solution for older building stock.
The most striking feature of this renovation is the expansion of the house in two directions: upwards, by essentially two new floors, and to the side, where the new roof extends over the adjacent building, effectively merging two formerly separate buildings into one.
The old roof structure was completely removed before the expansion was carried out using timber frame construction, partly for structural reasons. In this context, the excellent professional work of the carpentry firm Holzbau Stricker GmbH & Co.KG in Iserlohn is highlighted (www.holzbau-stricker.de).
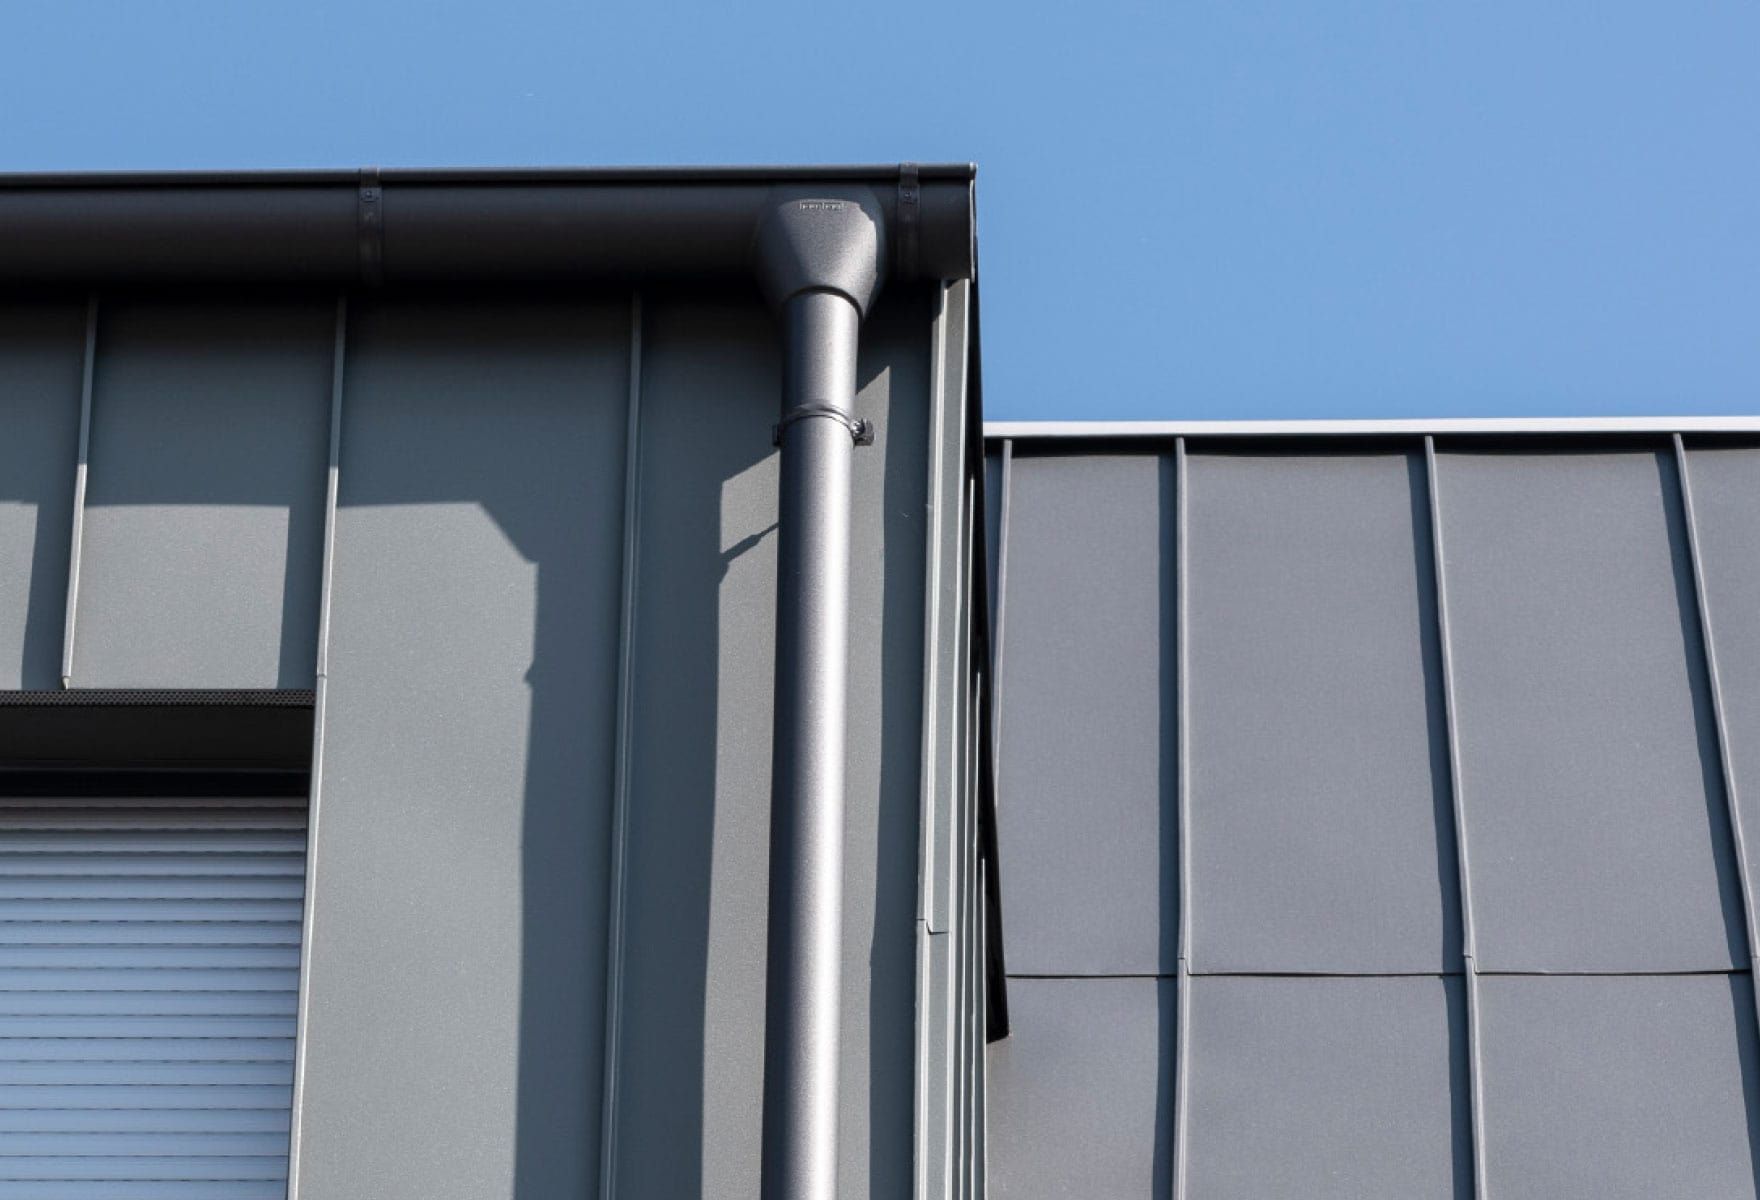
Sophisticated planning and first-class craftsmanship work together on this new roof landscape. Here, the new roof extends over the old adjacent building.
And so, a chic, modern roof made of aluminum folding strips, executed in standing seam technique, was placed on the beautiful old house. But that’s not all; the facade of the former attic level was also clad in folding strips on all three outer sides for almost its entire height, reminiscent of the spacious dormer levels found primarily in France. They had recognized the diverse possibilities of roof design there long ago.
Above, wide dormers ensure sufficient light for this floor as well. The stylish folding strips in the color "Grau/Hausgrau Pearls" were supplied by the Düren-based company haushaut, known for such products (www.haushaut.com). Furthermore, the various components of the roof drainage system, which act together as a so-called "haushaut house tie" in the same color as the folding strips, are also products from haushaut.
At the very top, there is now a completely new, additional top floor where one can truly experience a sense of freedom. This current attic level, which features a roof terrace wrapping around three sides, has its own flat roof, also made of folding strips.
This successful construction project shows us what solutions can be conceived and built for old roofs on old houses. Unfortunately, such design possibilities are still rarely applied here—or are hindered or even prevented by building regulations. A look at Great Britain or France, for example, shows that there is much more "freedom" on the roofs there! Not to mention southern countries. The architect, the client, and the plumber have succeeded in creating an exciting piece of architecture with the help of the stylish haushaut product! Freedom truly lives on the roofs!
We offer high-quality aluminum systems for roofs and facades
Find the perfect solution for your home
Get our brochure featuring reference projects, a product overview, and inspiration for aluminum roofs and facades.