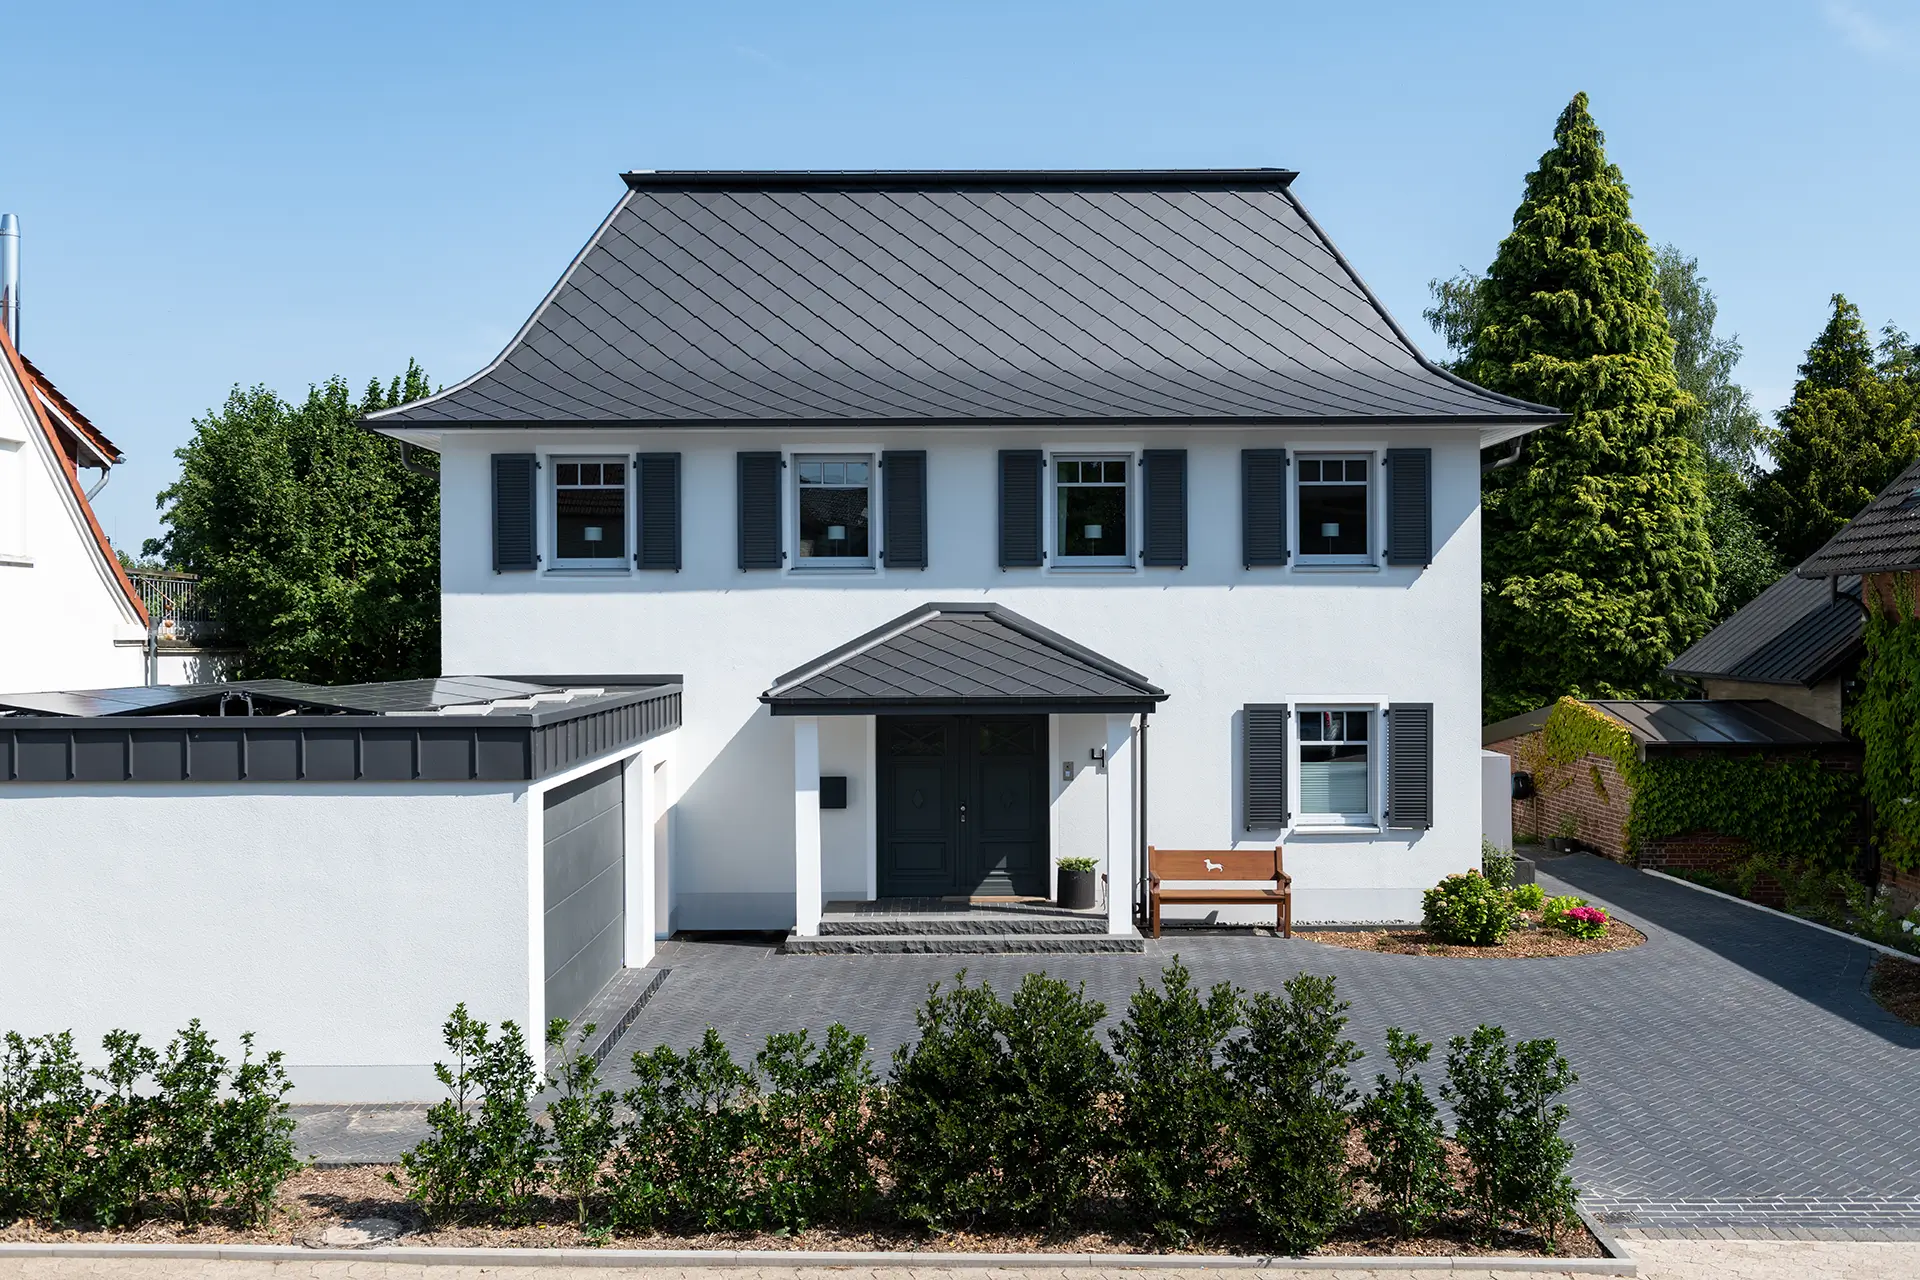
The Art Nouveau house on Piepenstockstraße in Iserlohn
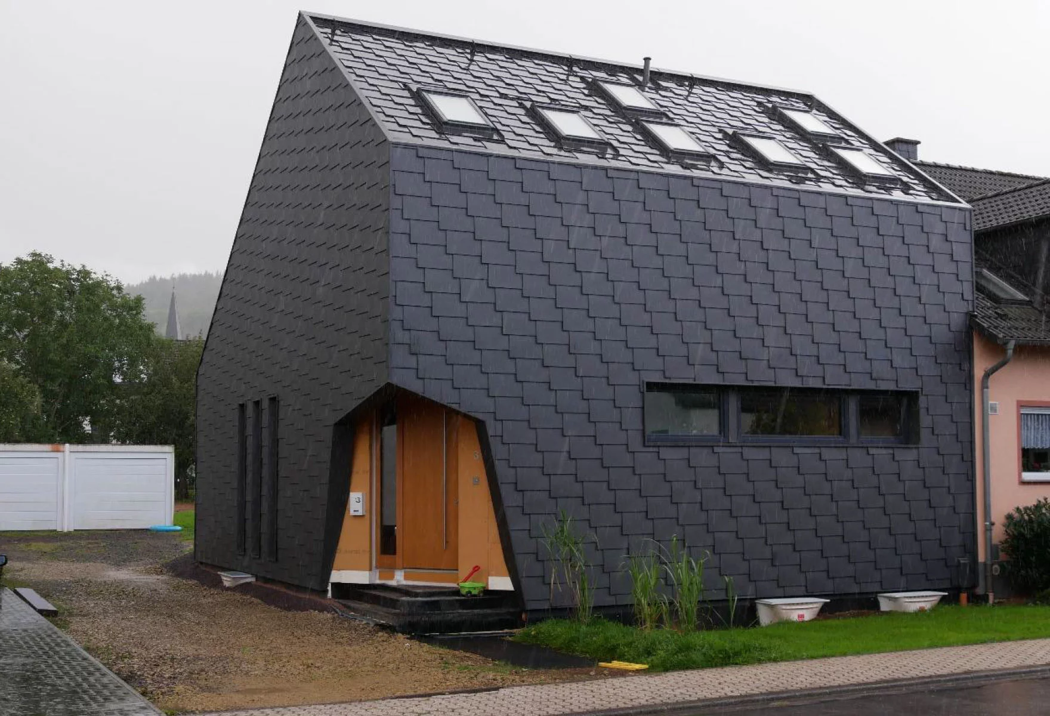
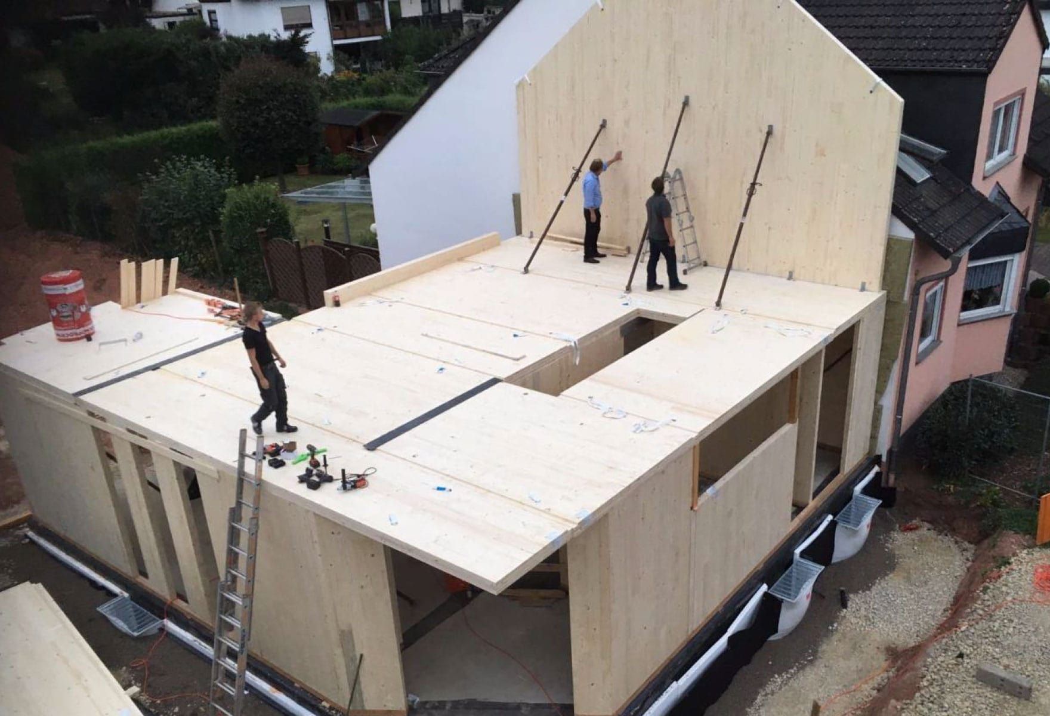
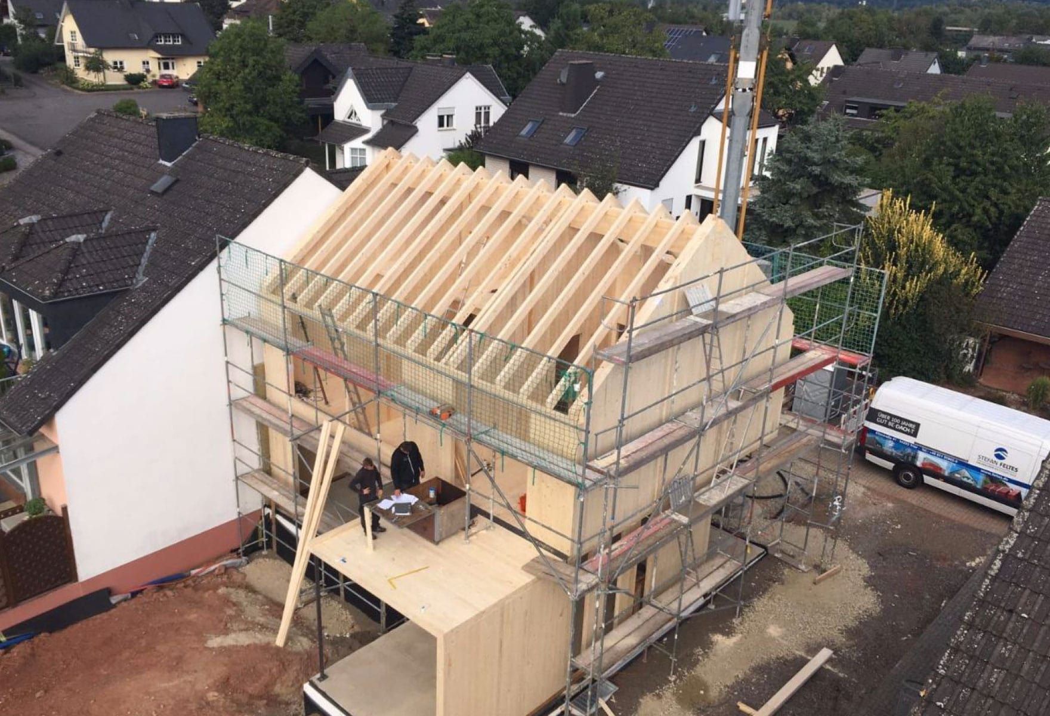
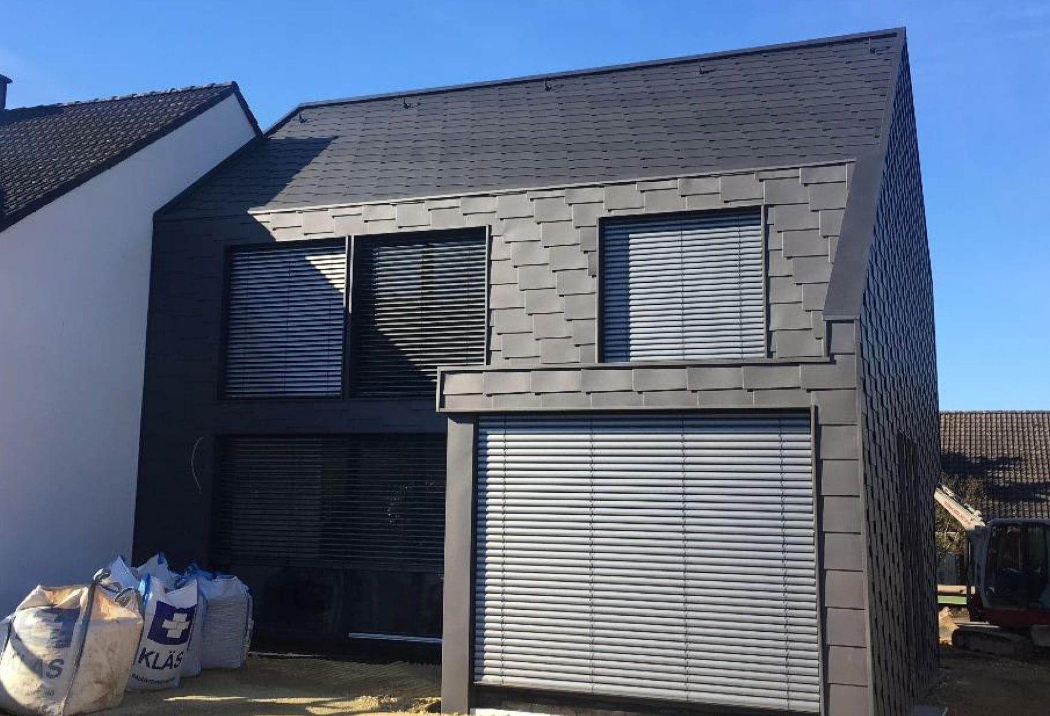
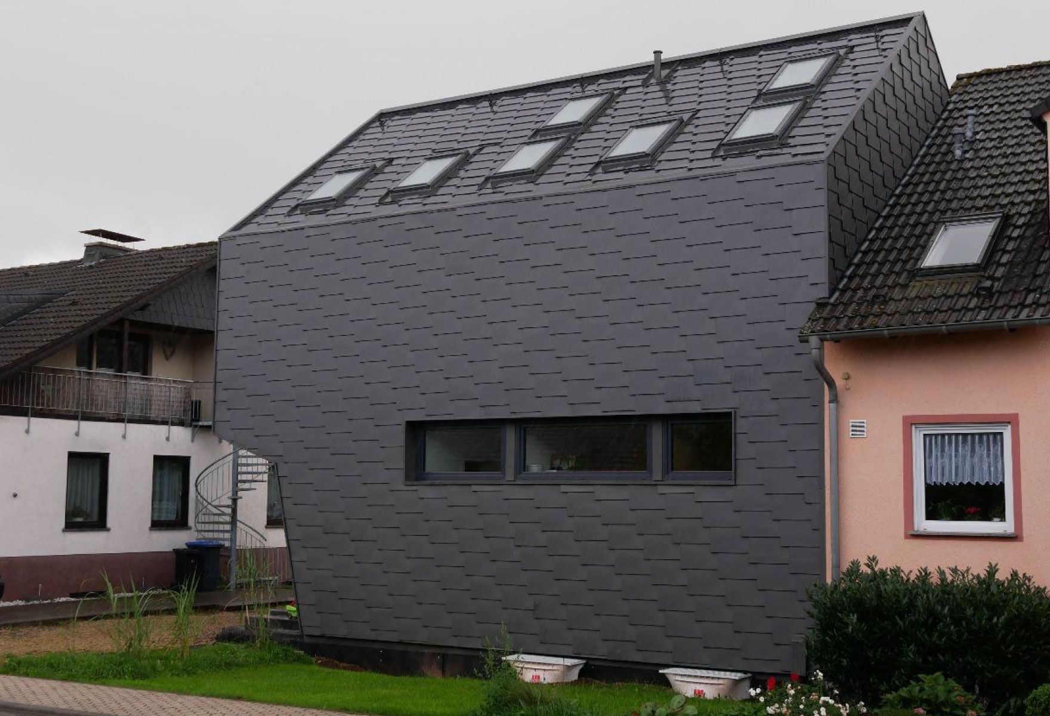
The third construction project by the Feltes brothers is located in the Trier district of Kenn. This is also a timber house built using solid cross-laminated timber with a rear-ventilated facade (curtain wall), featuring insulation made from compressed wood fiber shavings. Once again, the entire structure is clad from the ground to the roof ridge with the same type of shingle: the highly weather-resistant and storm-proof haushaut rectangular aluminum shingle, installed in a staggered pattern—a unique variation conceived by roofer Stefan Feltes that has never been seen before.
On approximately 160 square meters, a family has created an impressive home in this single-family house, which is an extension of an existing building.
All windows (including those at the roof edges) are enclosed by a narrow frame, giving them a cassette-like appearance and contributing significantly to the shrine-like quality of the house. From almost every perspective (with the exception of the south side), it offers surprising views that make it difficult to grasp the full design of the building structure.
This adds to the impression that we are looking at a precious shrine, while also sparking curiosity about what surprising and exciting turns await the viewer as they peek around the corner to the next wall.
The impression of a shrine-like design prevails here, achieved in no small part by the narrow vertical and horizontal rectangular windows on both sides, at the intersection of which, in the corner, lies the portal-like entrance to the house.
The front door is asymmetrically framed by an opening in the wall, making the entrance to this sanctuary something special—a gateway, as it were, into another world. Whether one thinks of something sacred, a cathedral, or perhaps the cave of King Laurin, is a matter of perspective. On the south side of the house and the north side of the roof, the structure opens up much more to the outside world.
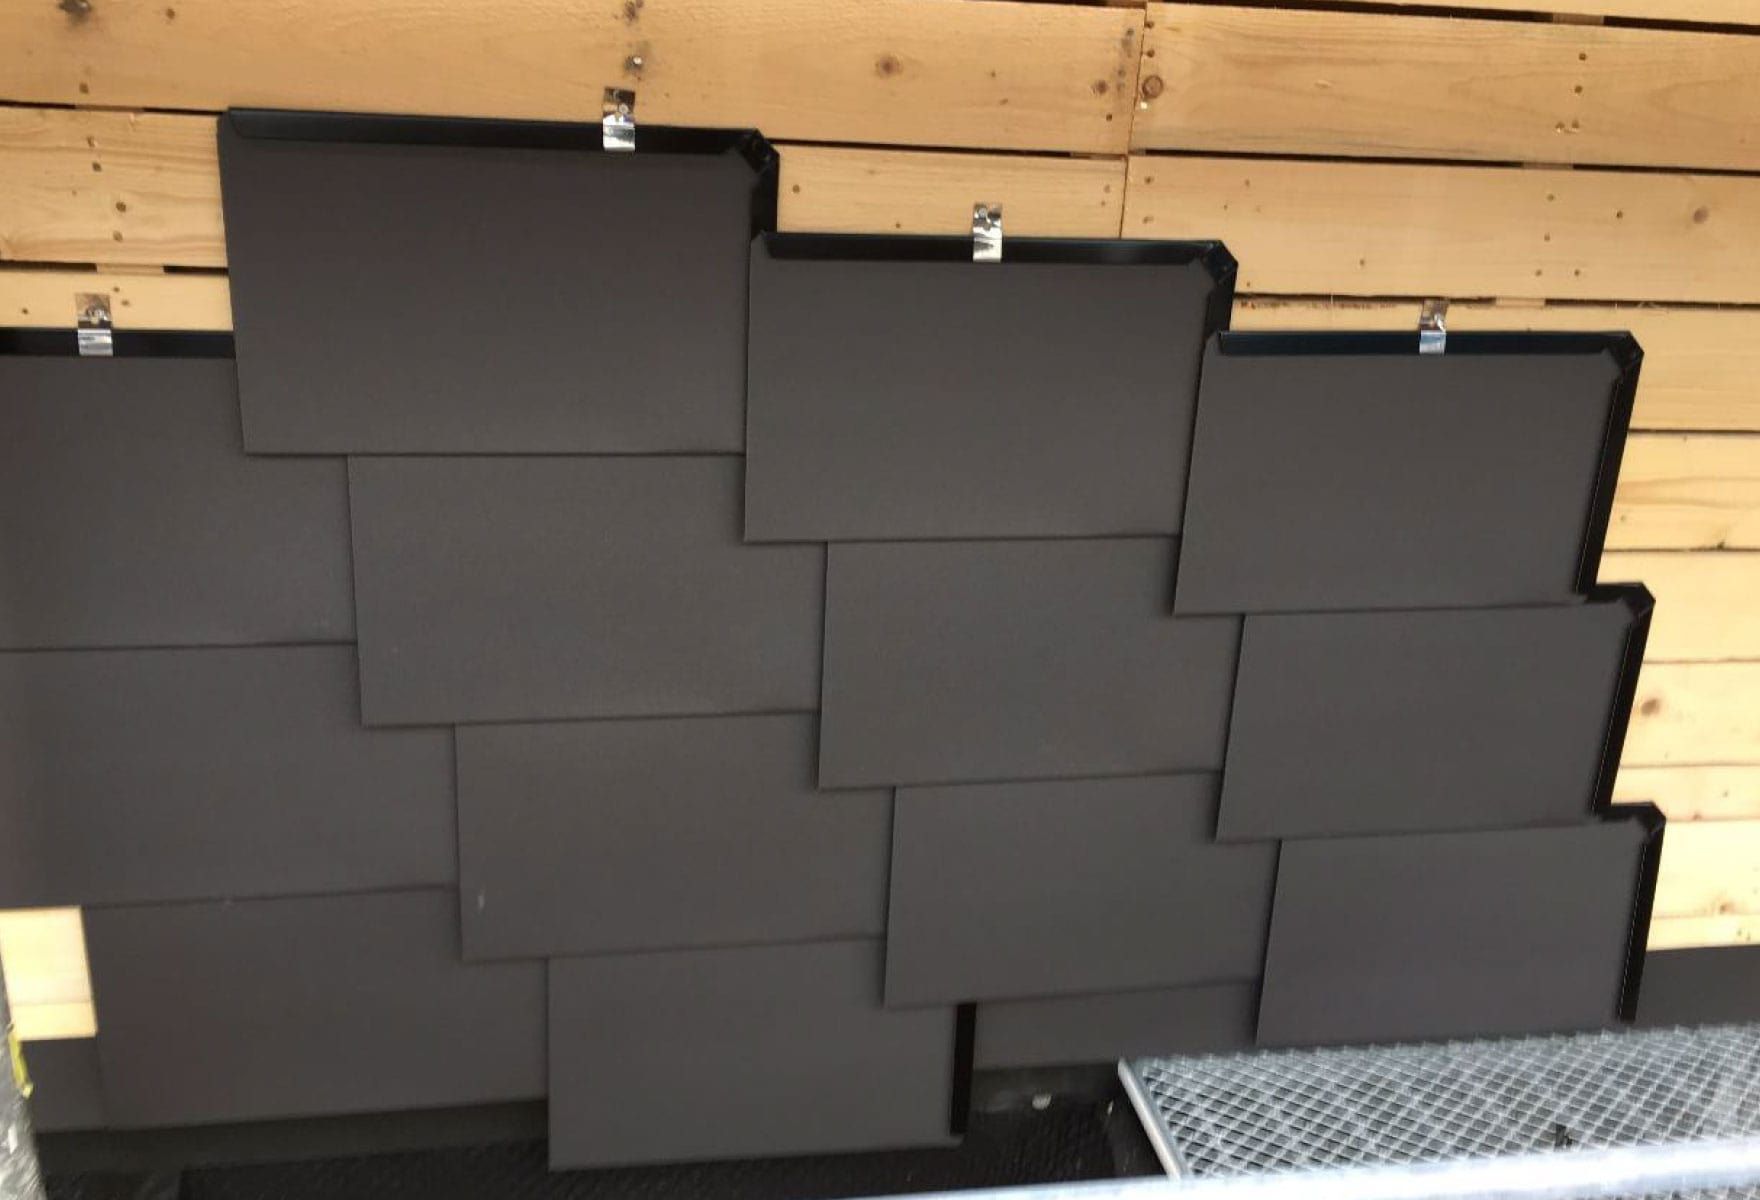
All of this is made possible by courageous clients, innovative designs, excellent craftsmanship, and the extremely versatile, durable, and storm-proof aluminum shingles from the Cologne-based company haushaut. One can certainly expect many more exciting and surprising projects from the Trier brothers' creative workshop that will challenge the viewer's eye and tectonic understanding, especially when using this innovative building material. The haushaut products play a significant role in enabling the Feltes brothers to push boundaries and set new standards.
We offer high-quality aluminum systems for roofs and facades
Find the perfect solution for your home
Get our brochure featuring reference projects, a product overview, and inspiration for aluminum roofs and facades.