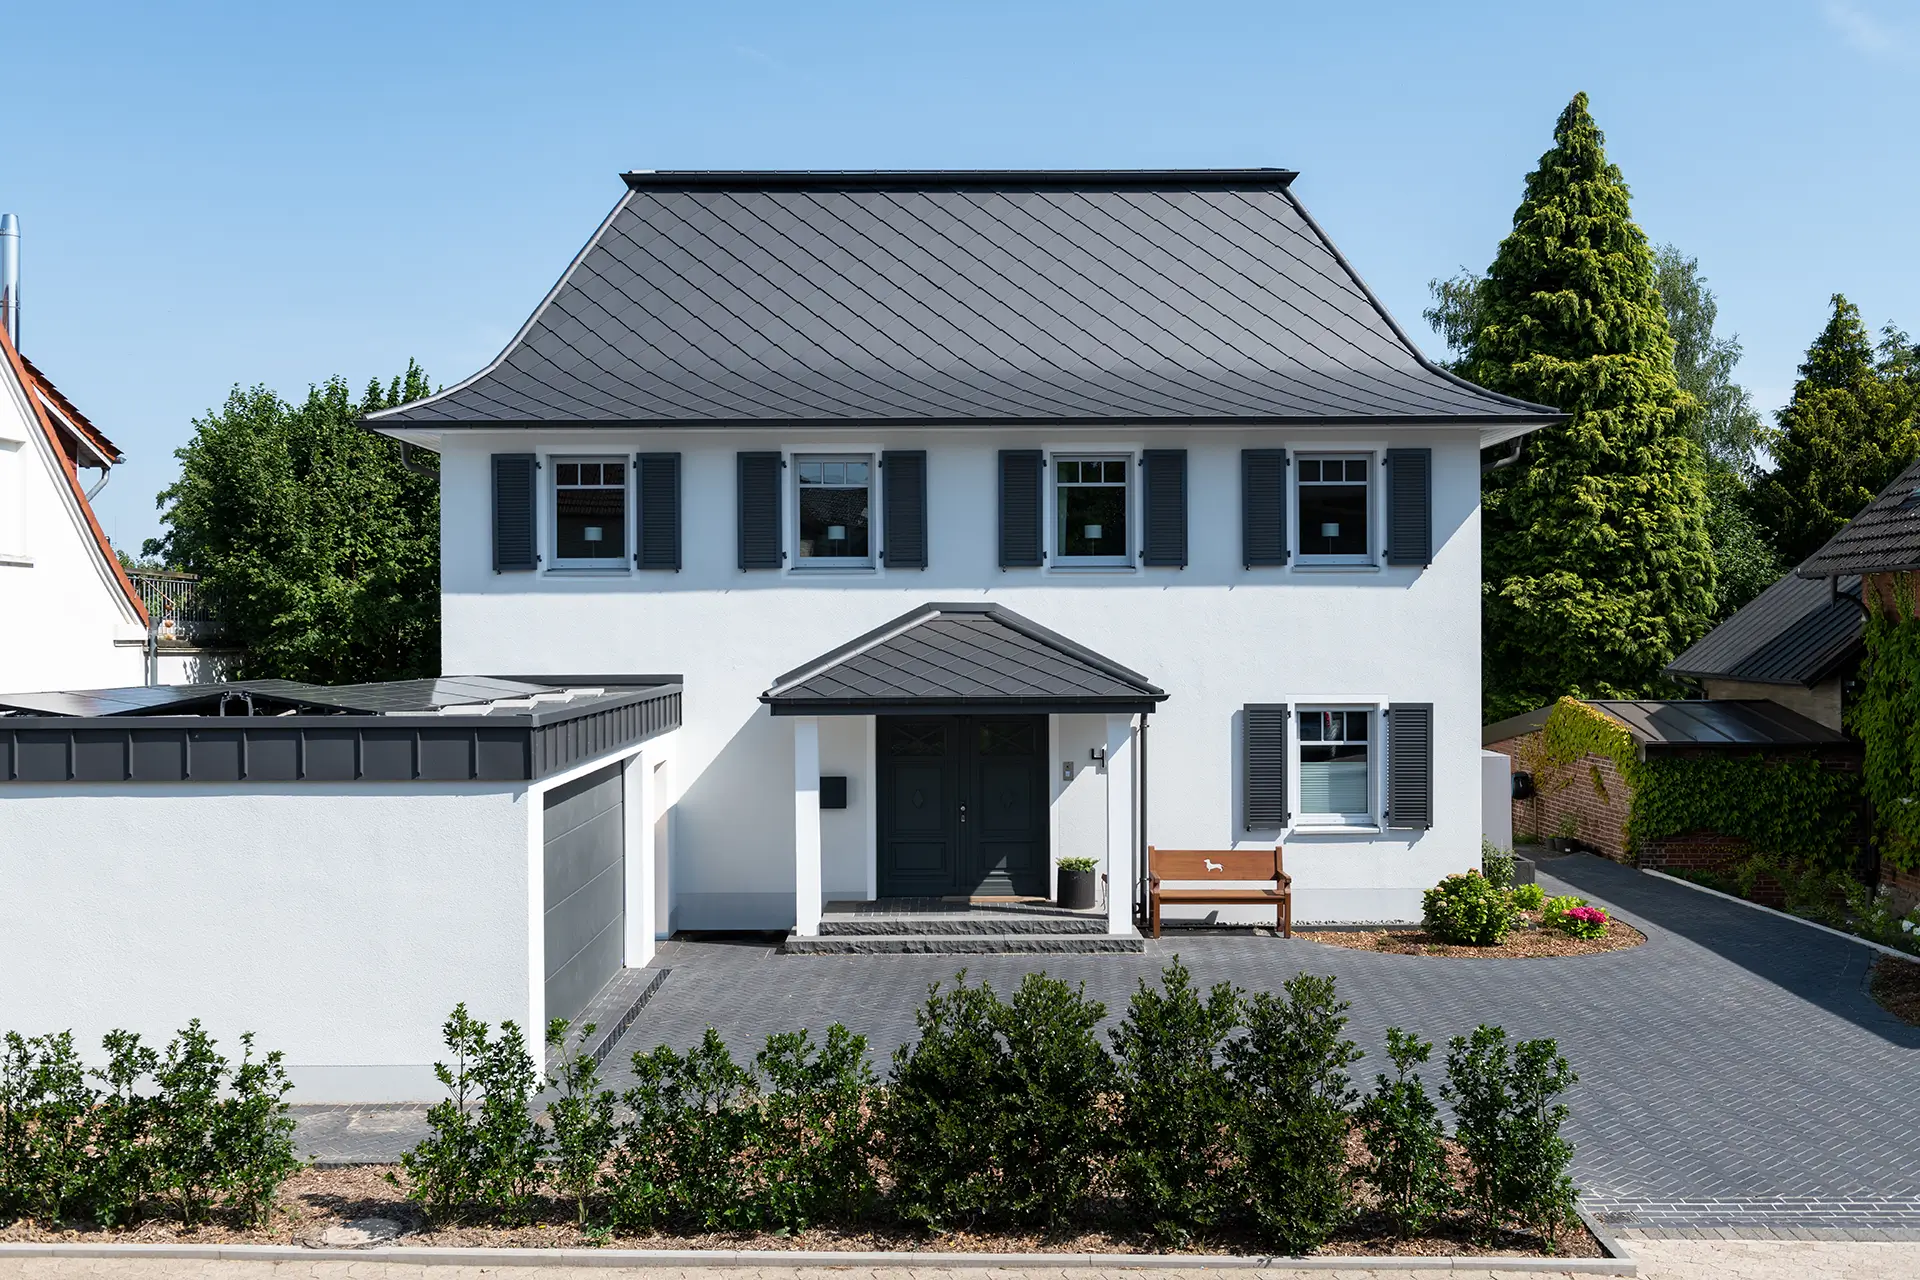
The bungalow-style single-family home with a gable roof in Wachtberg near Bonn
Seven years ago, in Wachtberg near Bonn – Bad Godesberg, a young family created a new home for themselves by purchasing an aging, rather unremarkable house. It was a detached, bungalow-style single-family home with a gable roof, which originally housed only one room on one of the gable ends. The house is surrounded by a garden. Built in 1965, it had a floor area of approximately 120 m² until recently. The current owners used the necessary roof renovation—rumor has it the house still had its original concrete tile roof—as an opportunity to fully convert the attic, which had previously been largely unfinished, thereby increasing the floor area by about 86 m². After all, a family of five needs space; that much is clear.
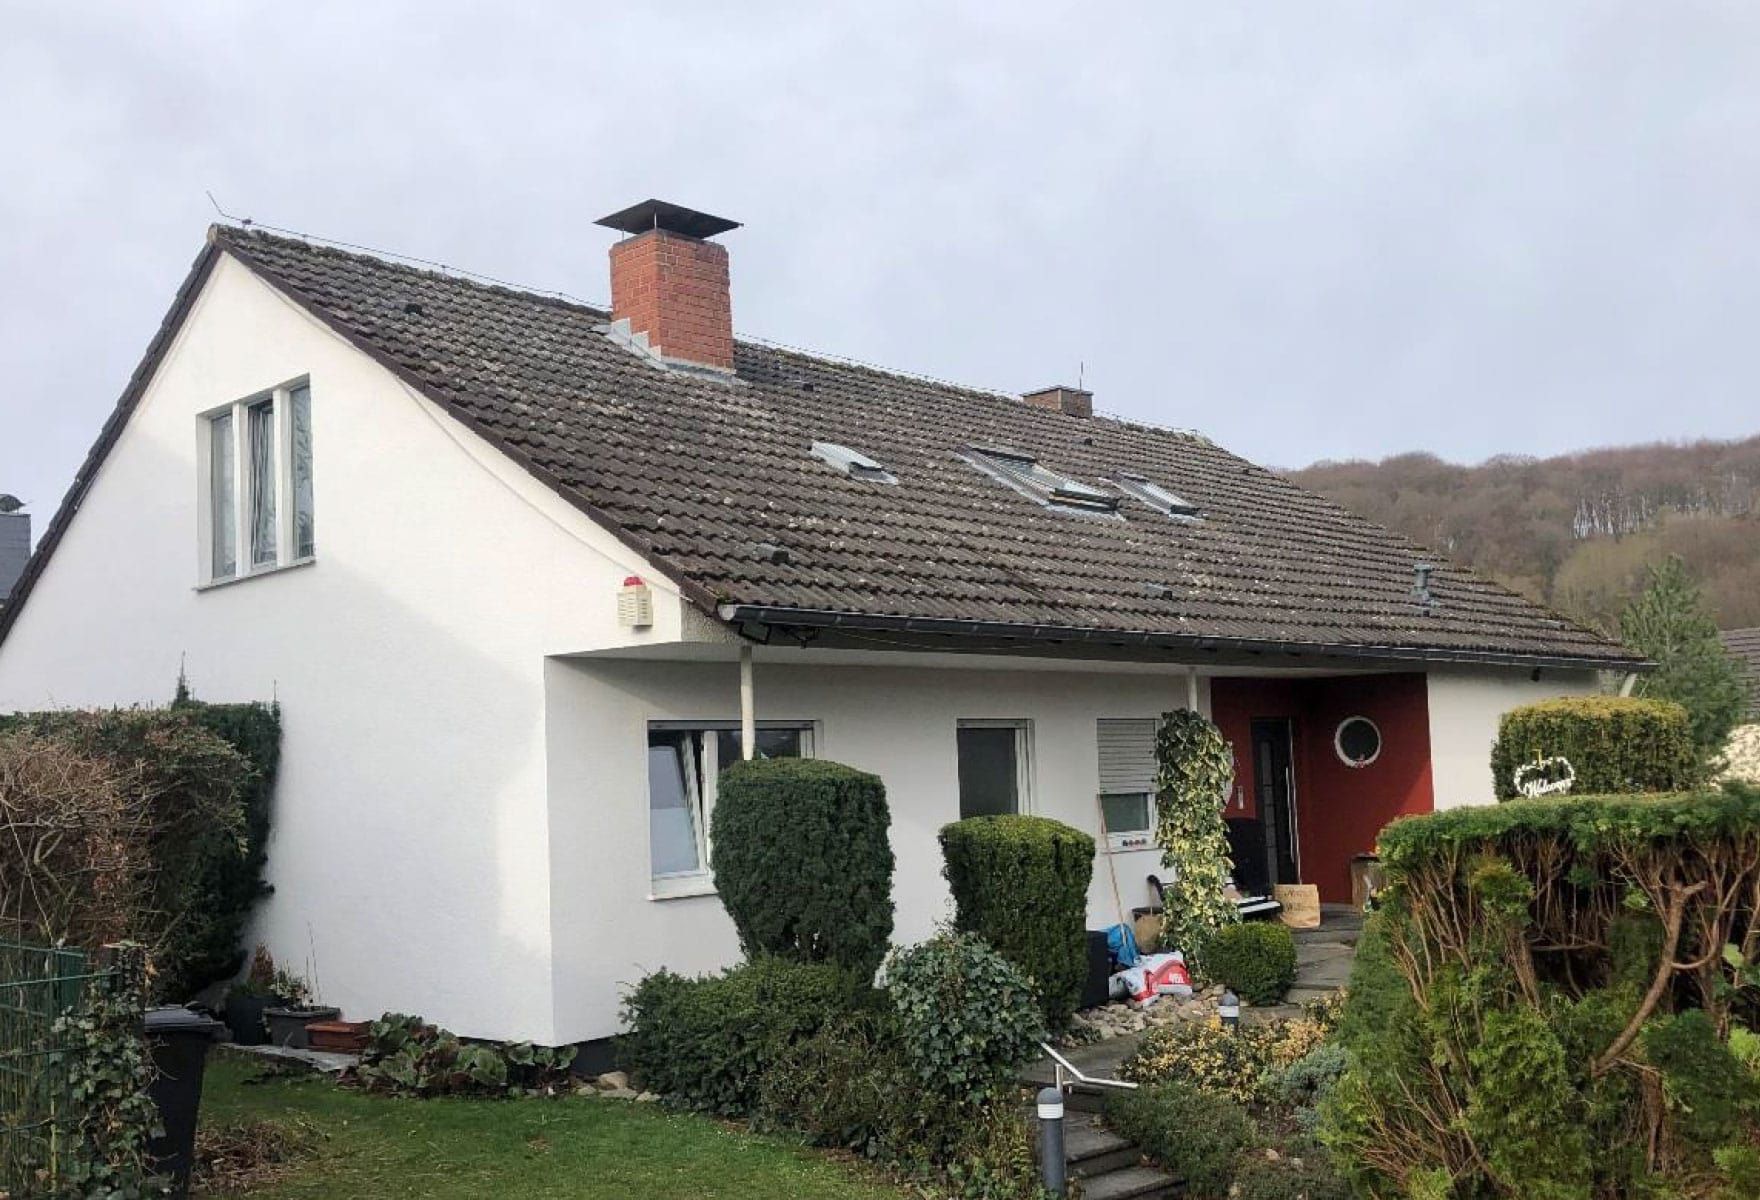
The house in its original 1960s form
All roofing work was carried out professionally and efficiently by the Bonn – Bad Godesberg-based company Josef Otto und Sohn GmbH Dachdeckermeister & Bauklempnerei, led by owner Thorsten Drach (www.josef-otto-und-sohn.de). For Thorsten Drach and his team, the project was no problem at all.
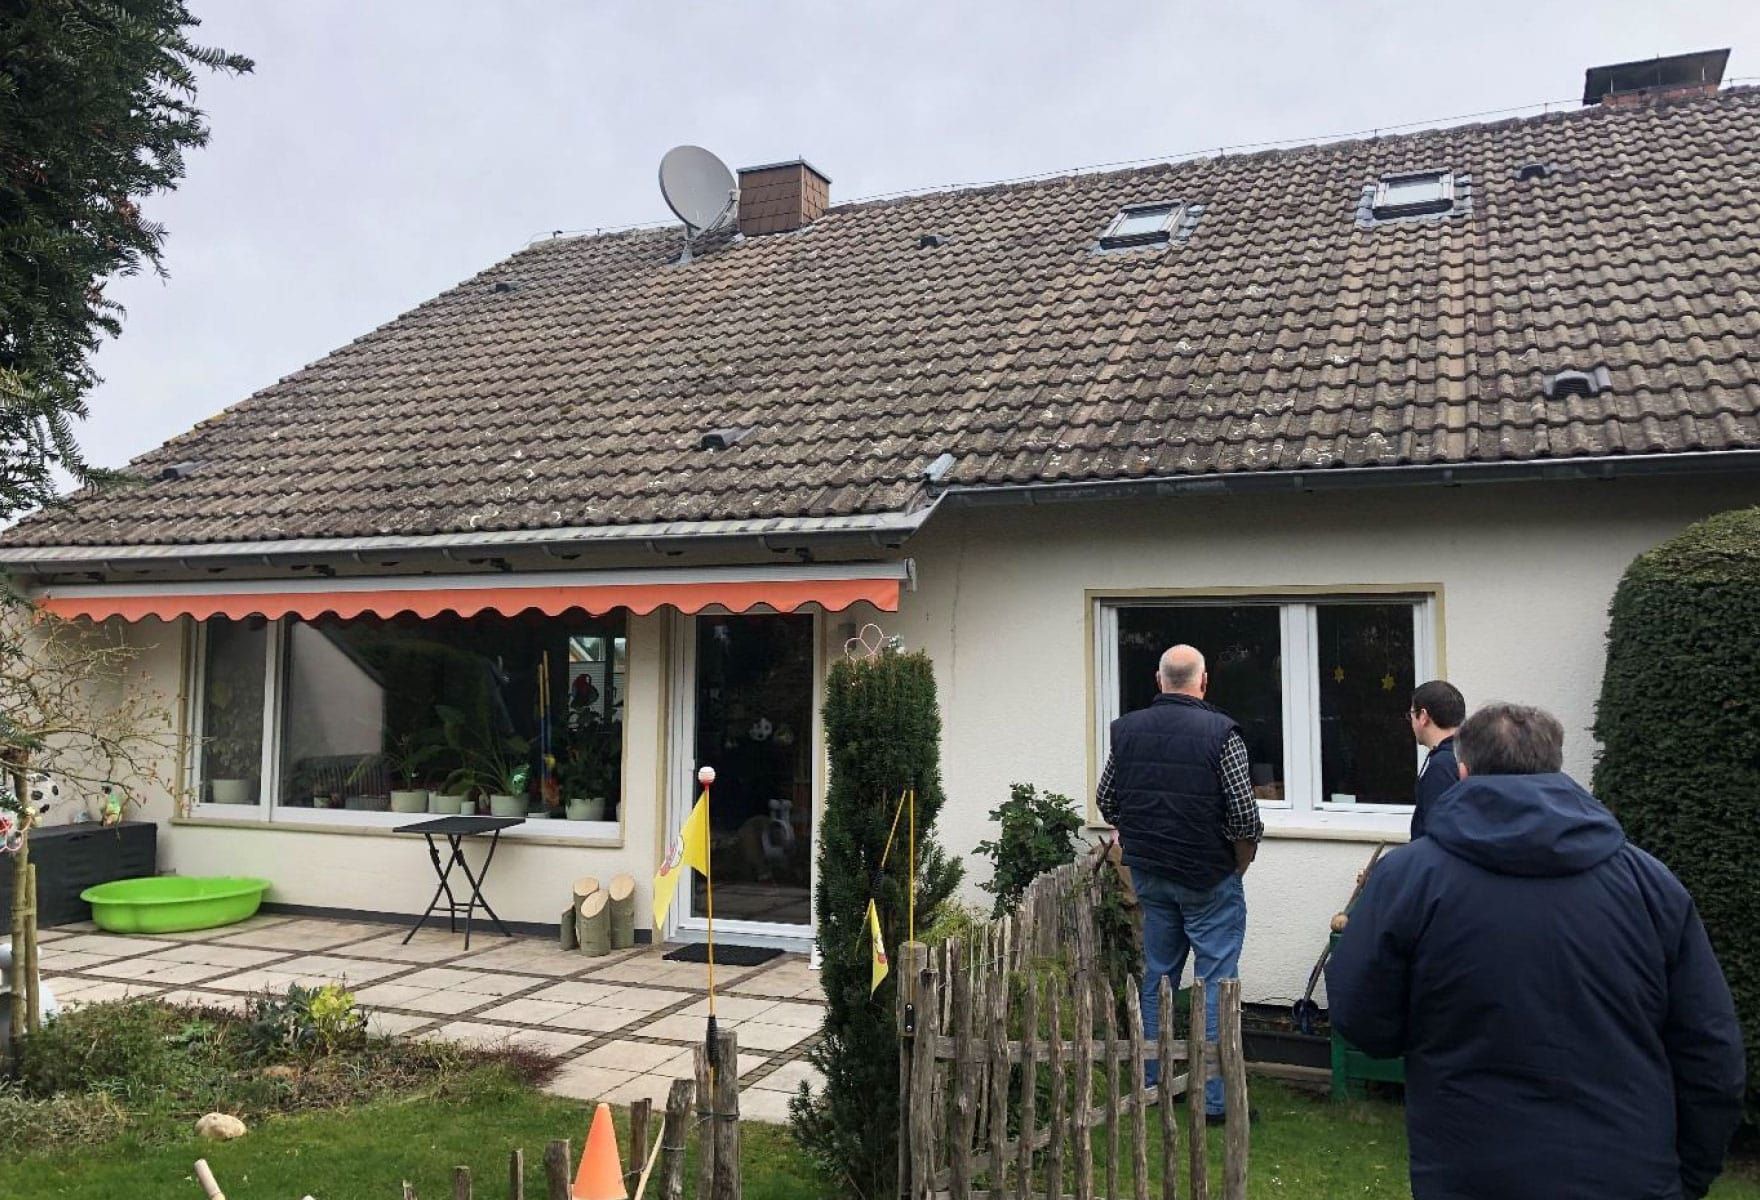
The house in its original 1960s form
The old roof was removed, the roof structure was insulated, and it was re-tiled using clay tiles from F. Jacobi Tonwerke in Bilshausen. The original roof structure was largely preserved for this purpose.
The structural engineer only required the installation of a steel purlin under the roof ridge for structural reasons, which replaced the old wooden purlin. The entire roofing project took about six weeks to complete.
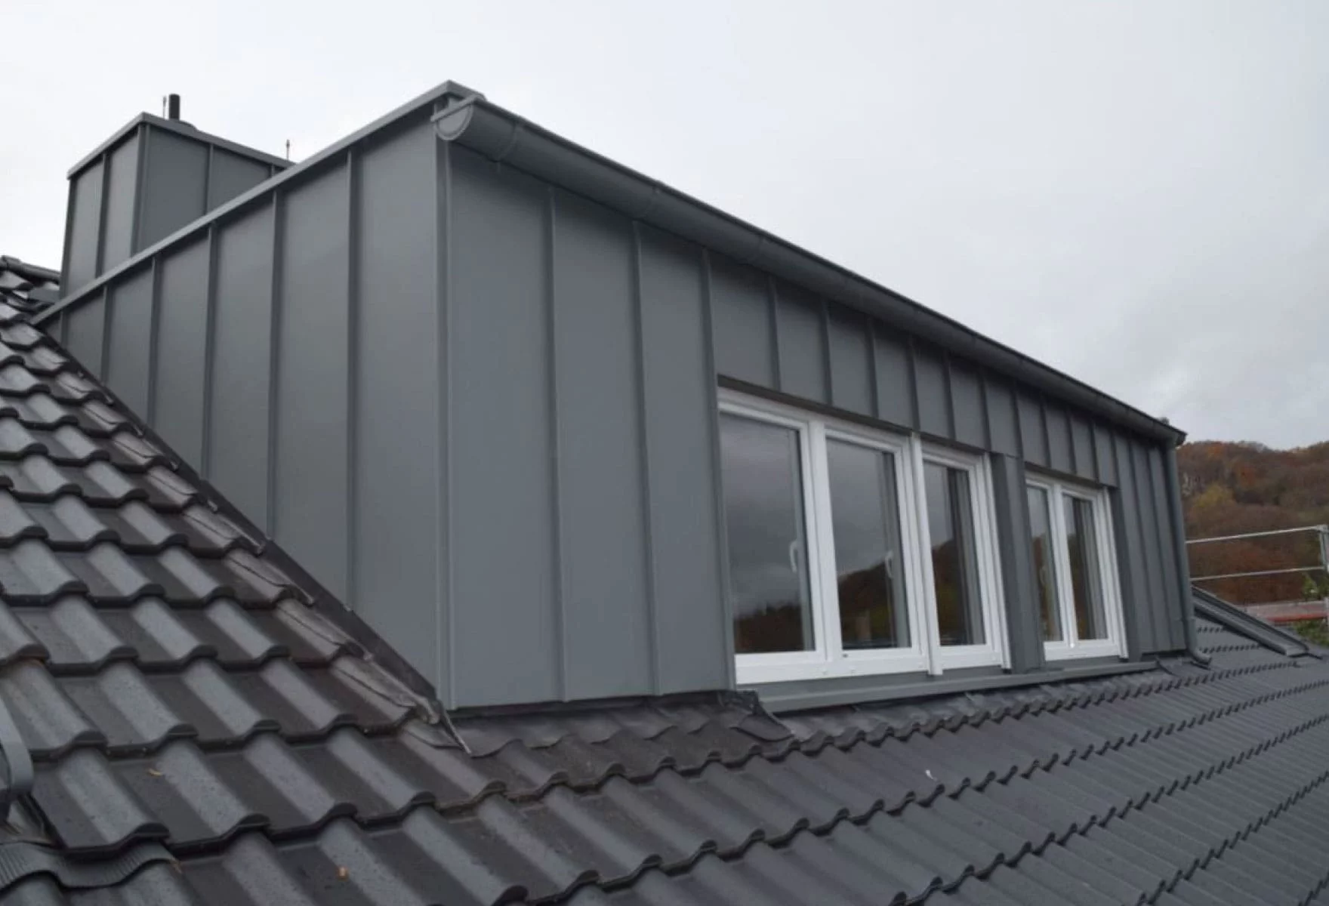
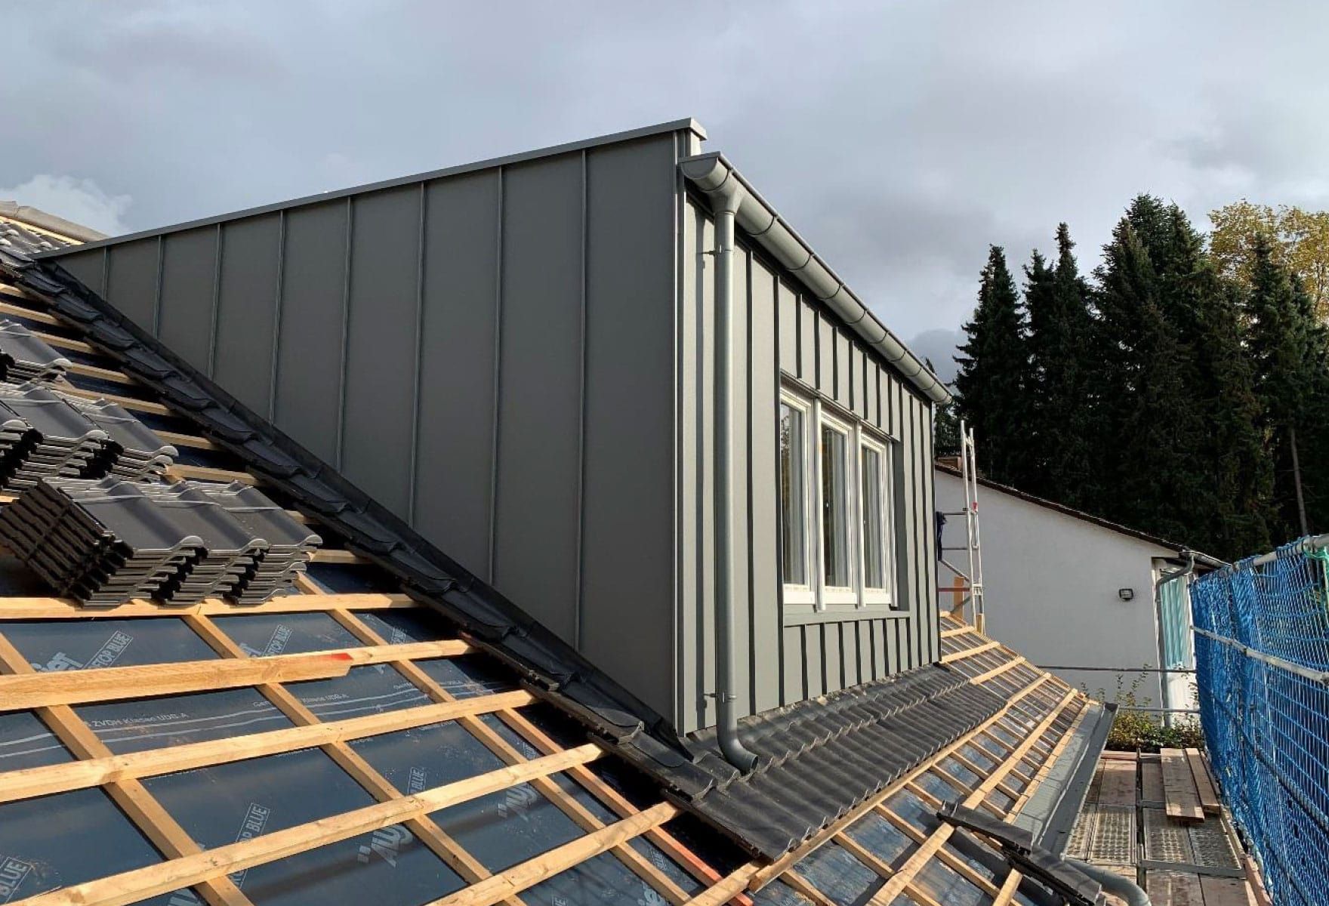
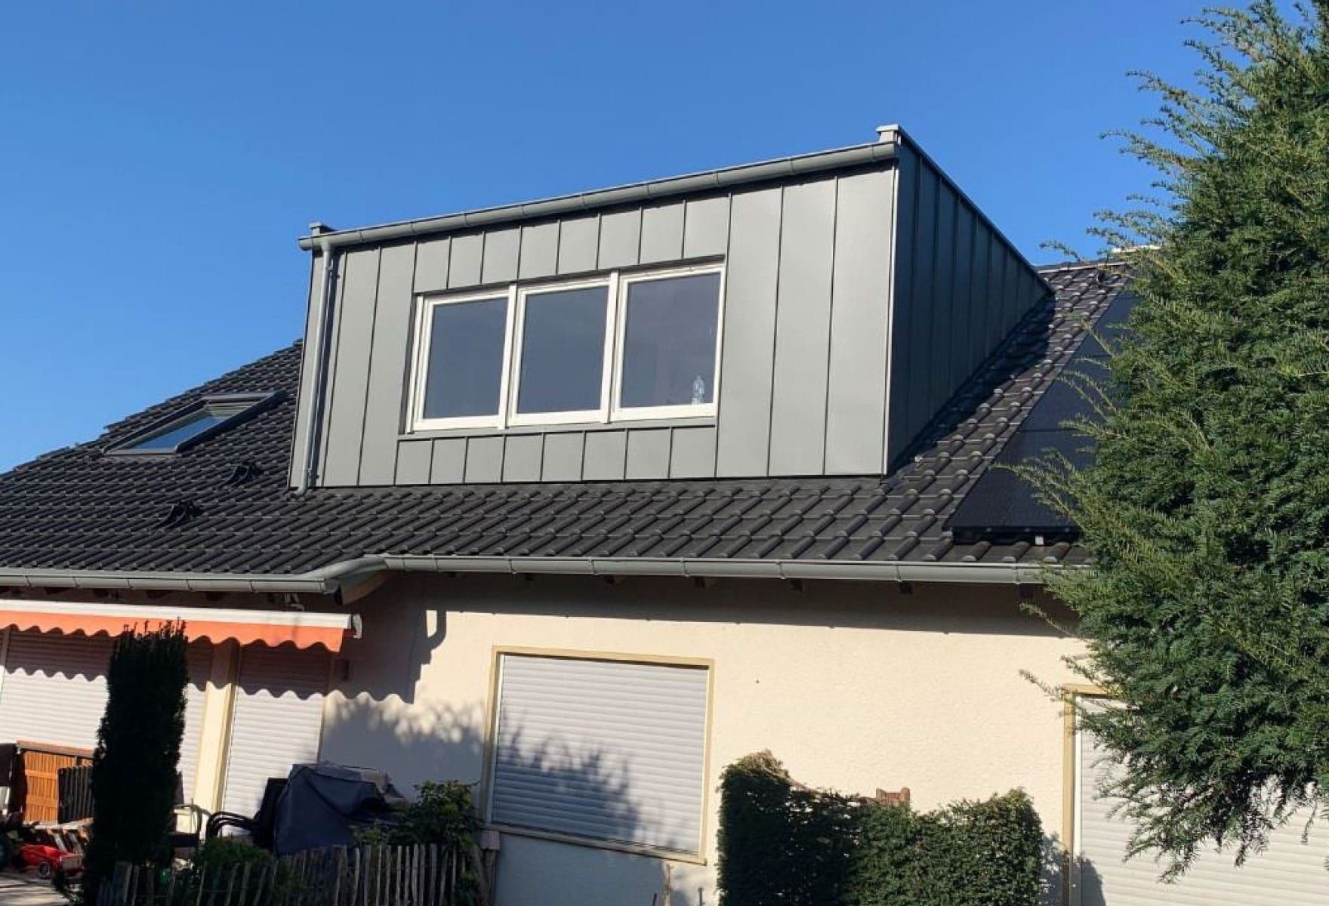
About two weeks of that time were dedicated to work that makes this attic conversion truly special. The owners decided to install large, multi-window dormers on both long sides of the roof to provide better natural light to the former attic and the new rooms.
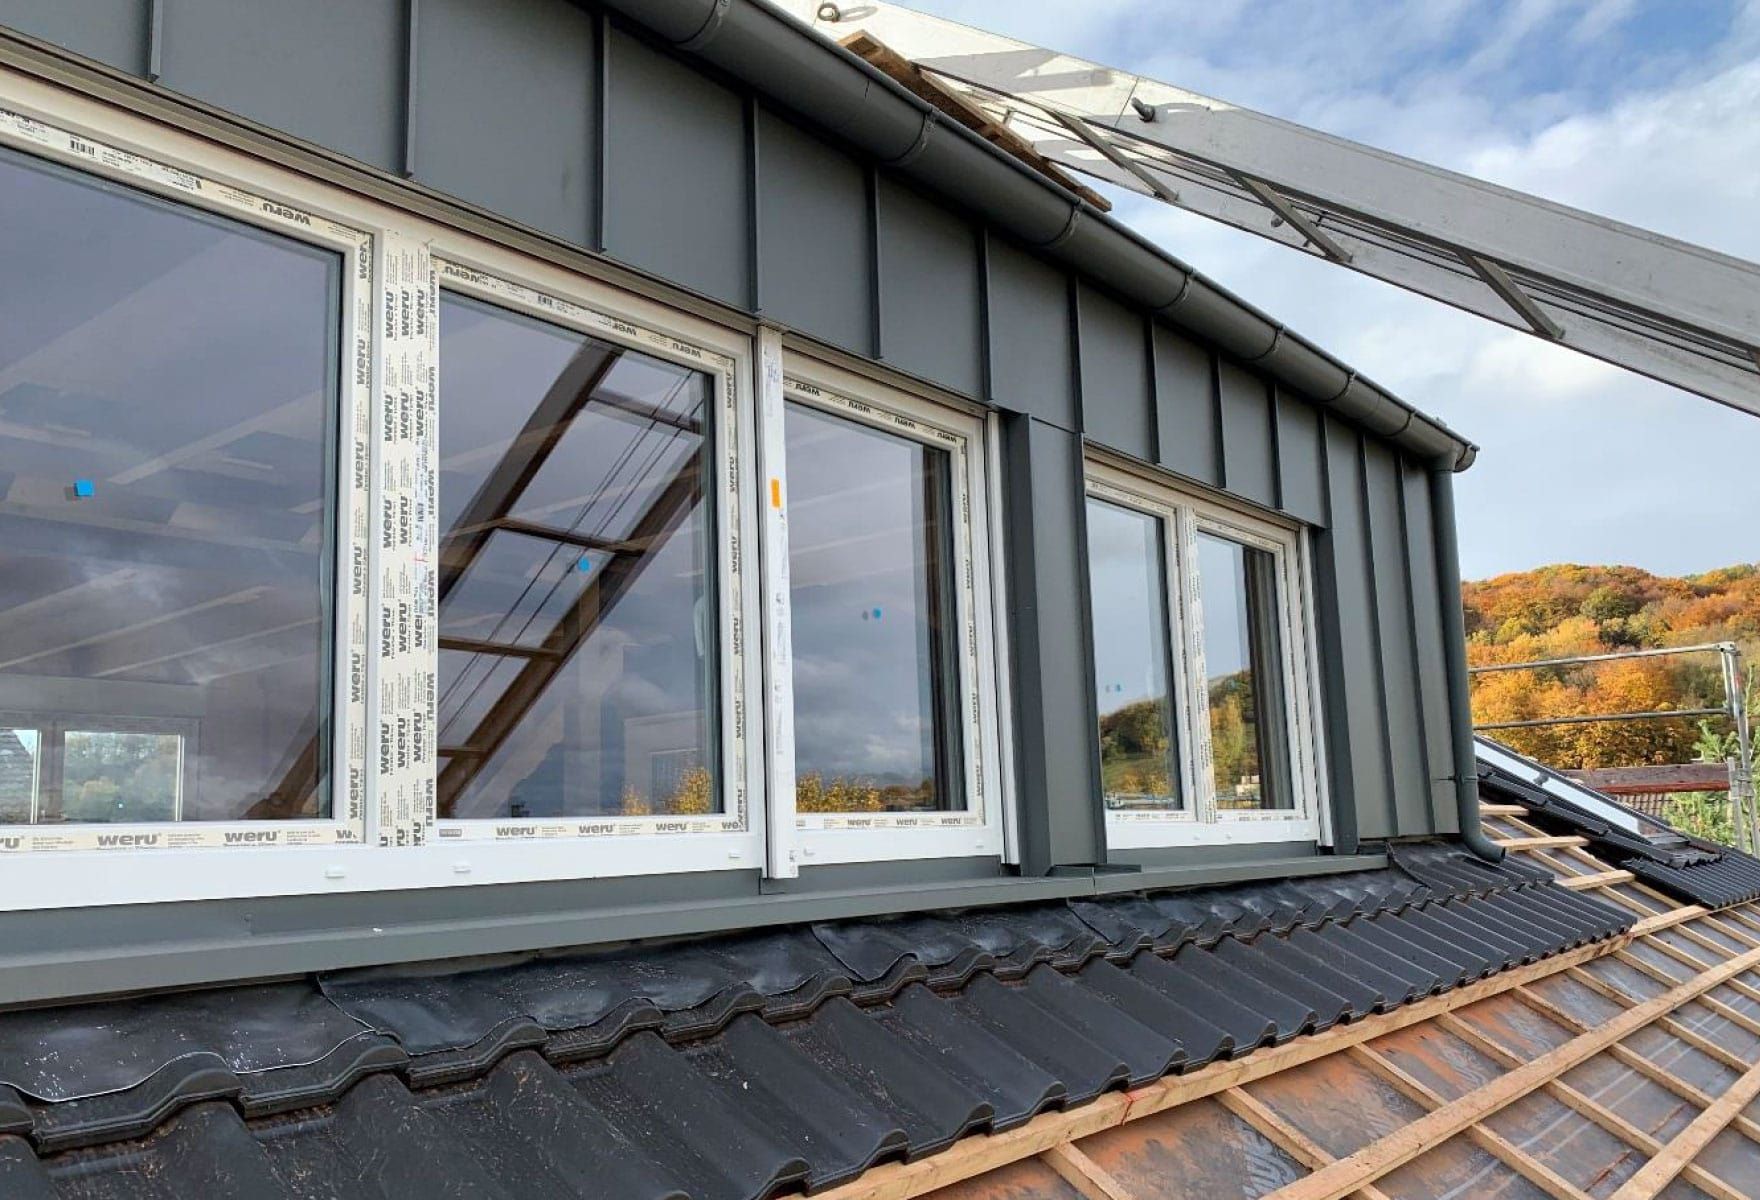
Installation of the dormers
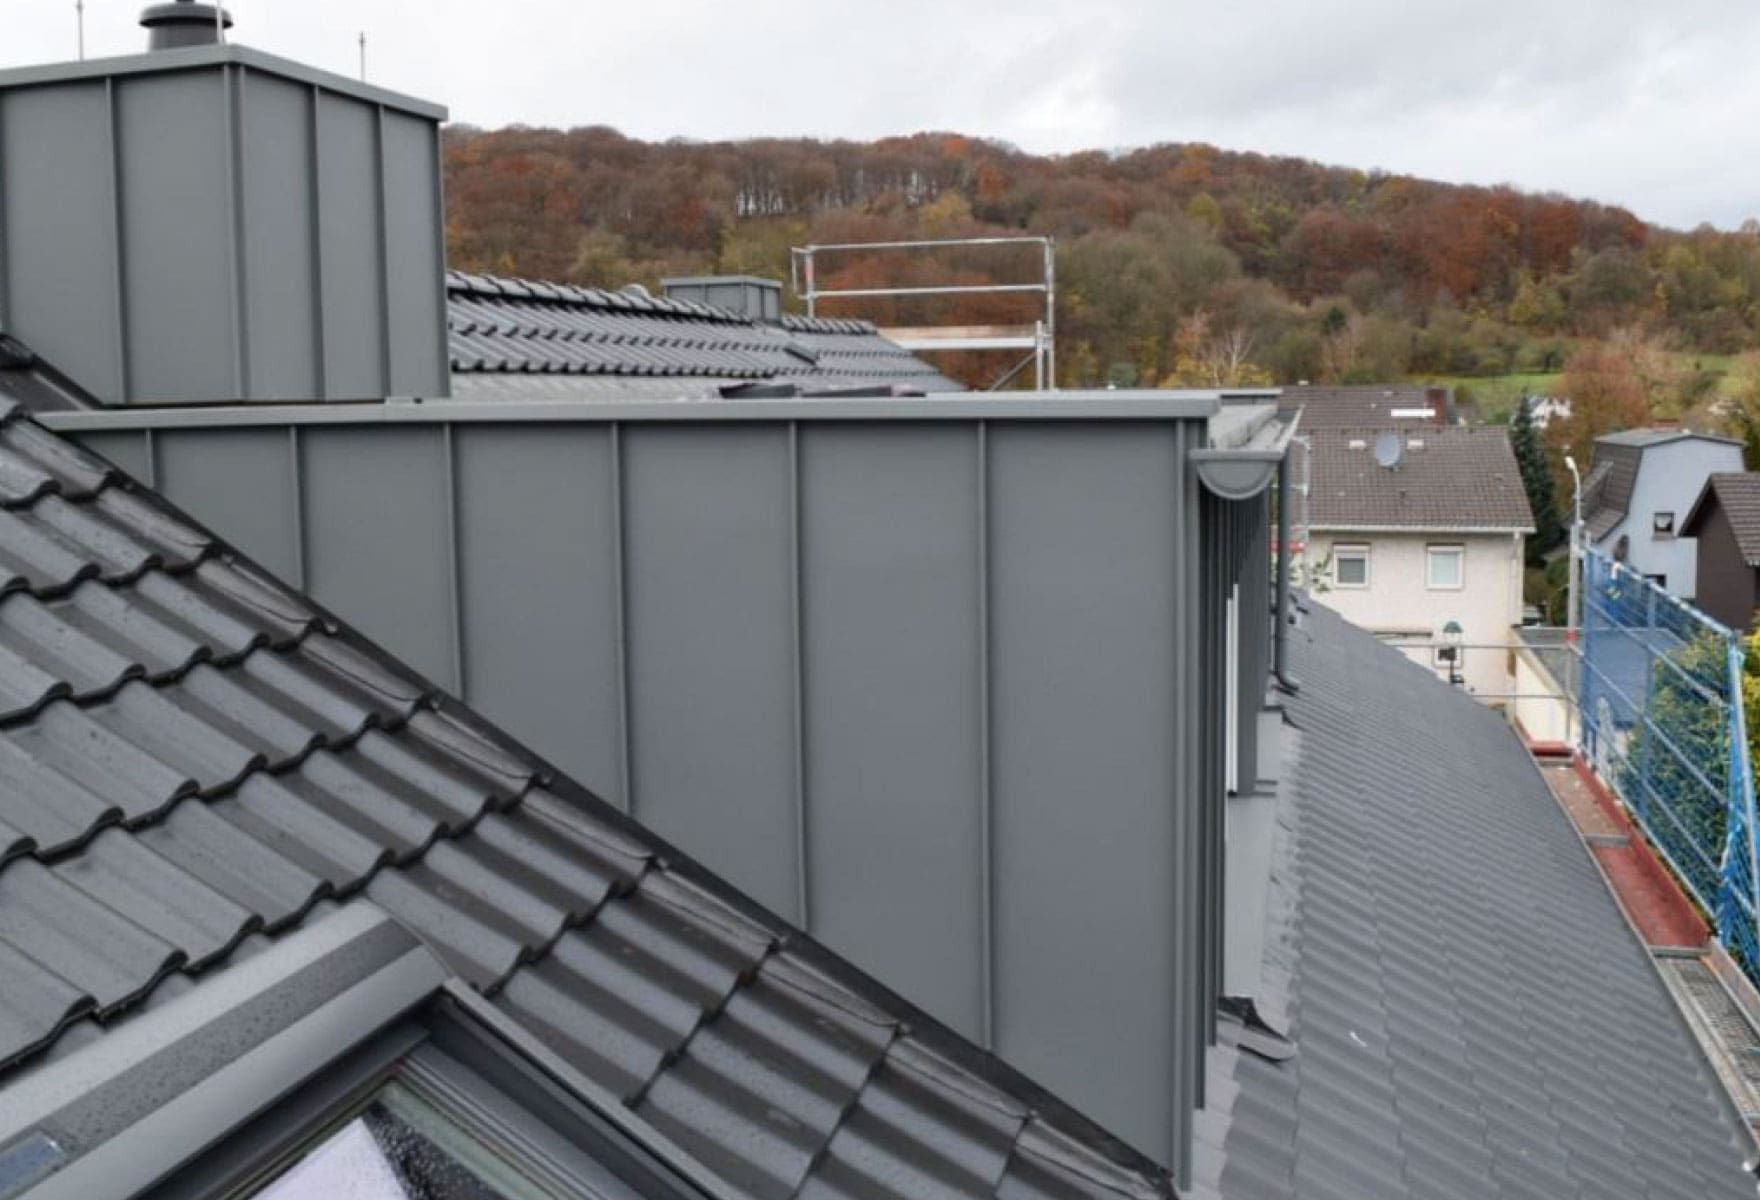
The roofers completed the sheet metal work on the dormers within a few days. The dormers were clad and covered using seam tape from the Düren-based company haushaut (www.haushaut.com), a firm known for its wide range of aluminum products for roofs and facades, such as roof shingles and seam tape in various sizes and types.
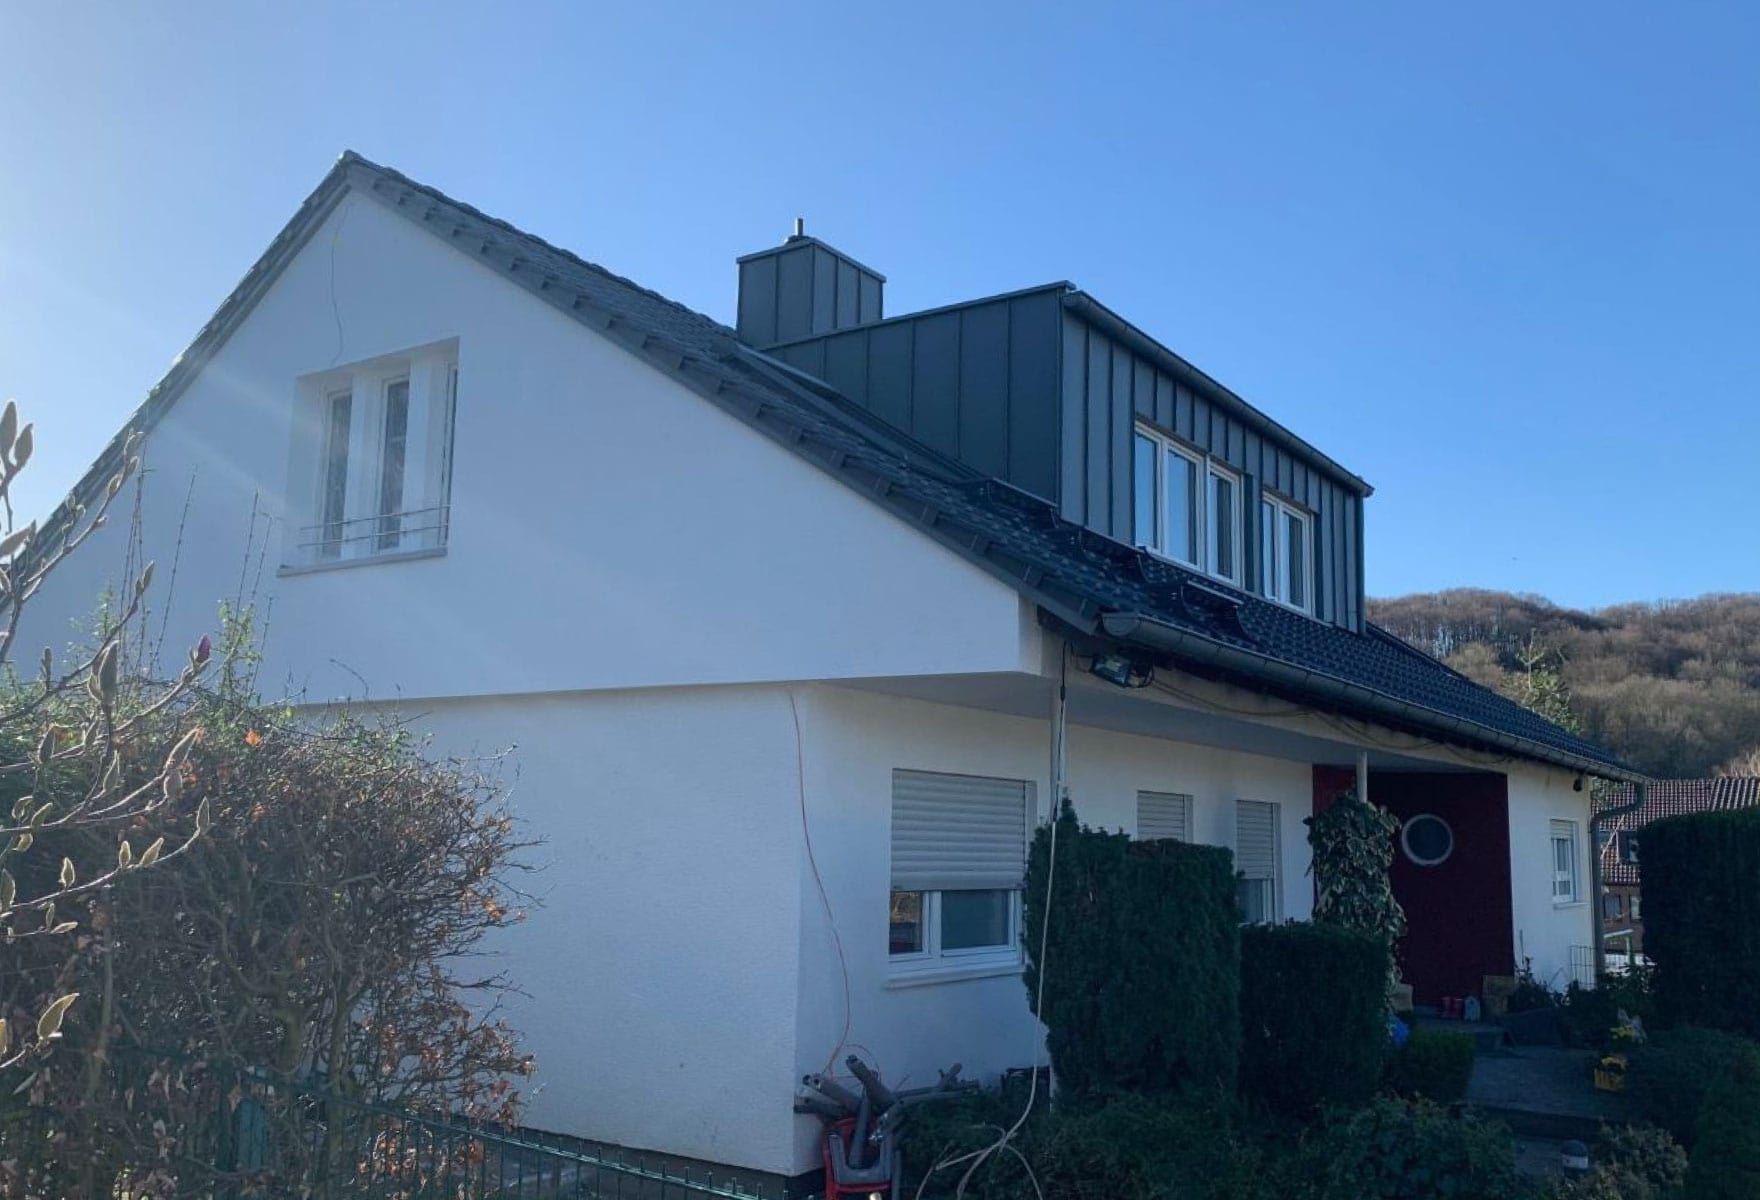
Thorsten Drach notes that the weather-resistant connection between the roof and the dormers was straightforward to execute. haushaut also supplied the material for the chimney cladding, the window sills around the Velux dormer windows, and the roof drainage system, including gutters and downpipes. haushaut material was also used to clad the verge, with all components finished in the color "hausgrau PEARLS." haushaut has made it their mission to apply a stylish design aesthetic to these specific products, which they refer to as their "house tie."
The company, which is part of the Cologne-based Pohl Group, offers these products in a wide range of colors. The owners happily admit that this variety was the deciding factor in choosing haushaut over the competition; they are delighted with the work performed and the overall new look of the house and roof.
The house is barely recognizable in its new form and has clearly prompted many neighbors to consider whether they might also…
We offer high-quality aluminum systems for roofs and facades
Find the perfect solution for your home
Get our brochure featuring reference projects, a product overview, and inspiration for aluminum roofs and facades.